Concrete Driveway Building
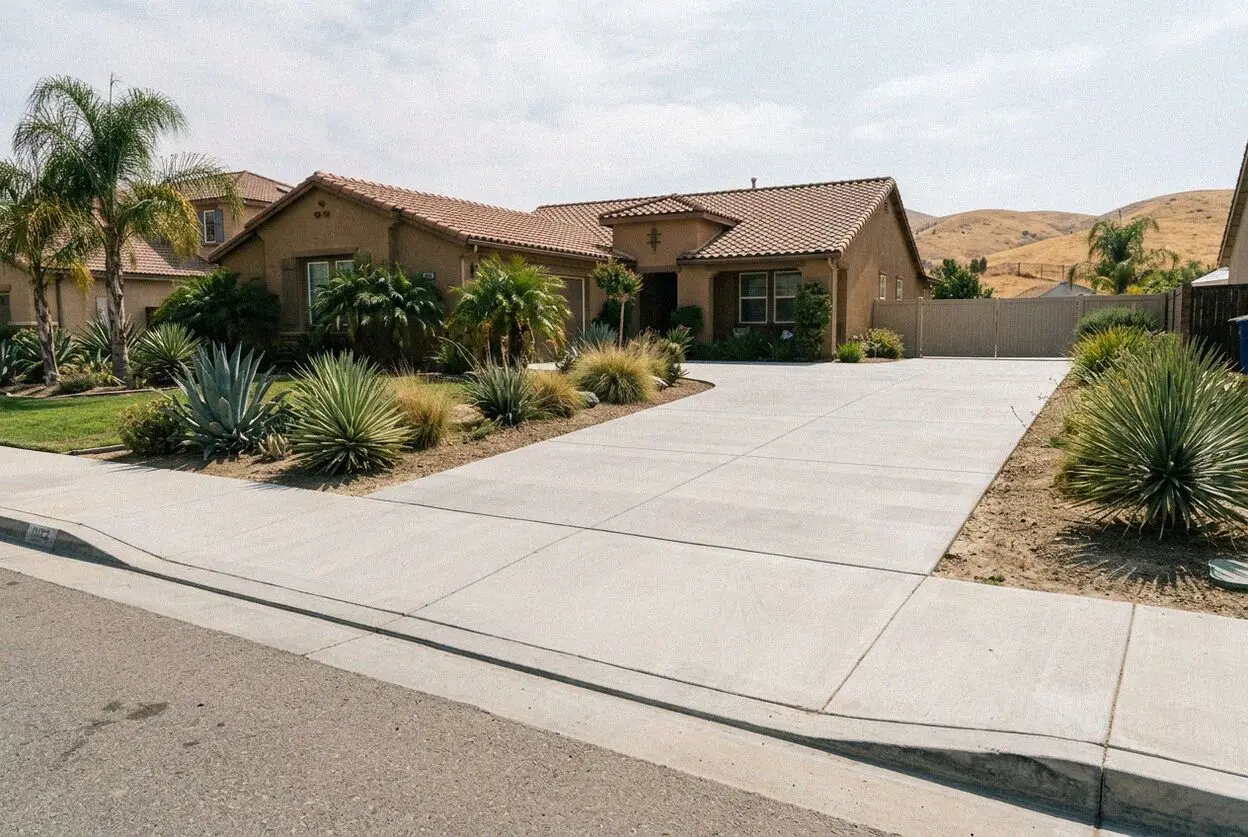
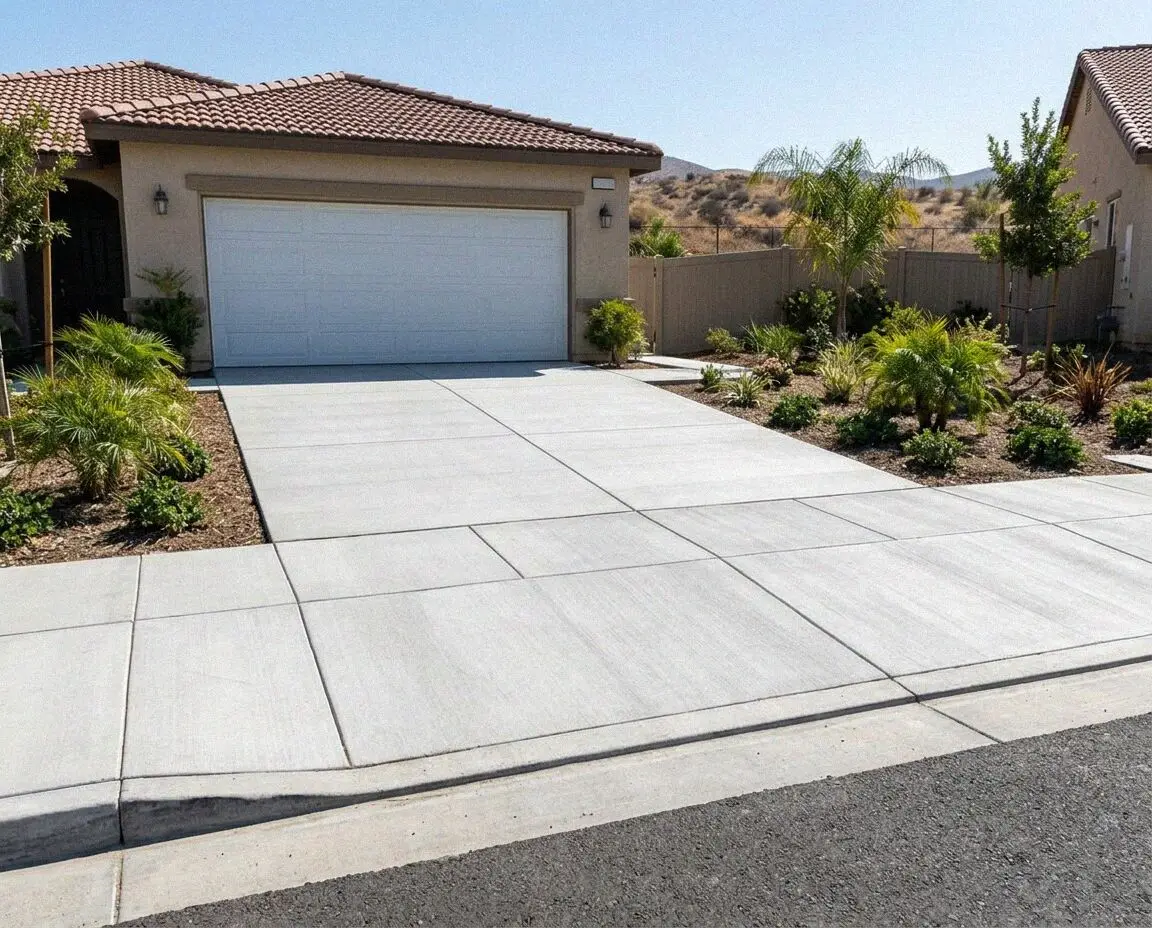
Ruts, broken edges or a slab that knocks? A new drive on screened and imported base, poured 4 to 6 inches for what you actually park.

From a 1950s frontage south of Valley to a warehouse apron on Slover, one crew and one specification. New garage floors, failed flatwork lifted out and replaced, and decorative finishes, all built to California code.
Ruts, broken edges or a slab that knocks? A new drive on screened and imported base, poured 4 to 6 inches for what you actually park.
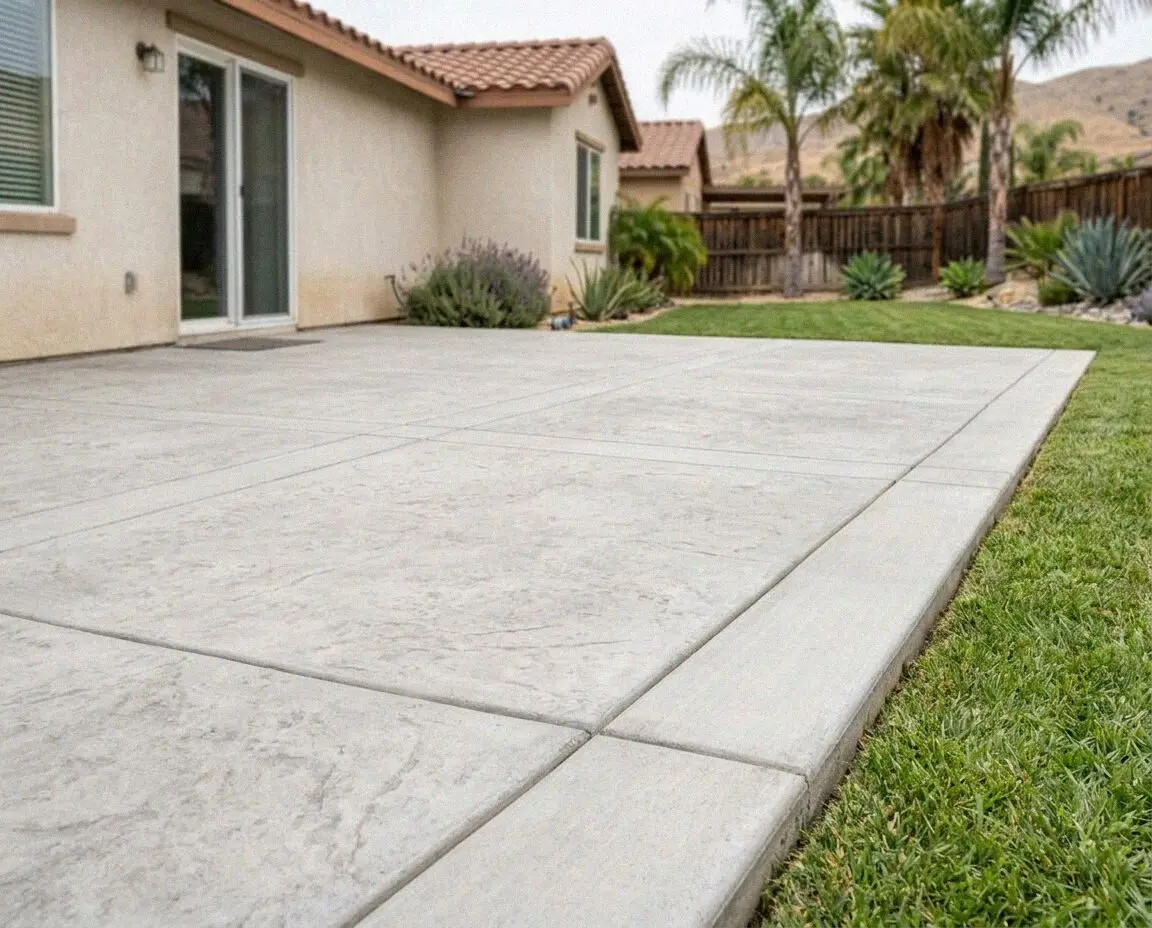
Builder patio split across the middle? We pour patios 4 inches thick on screened base, jointed on a 10-foot grid, with footings for a cover.
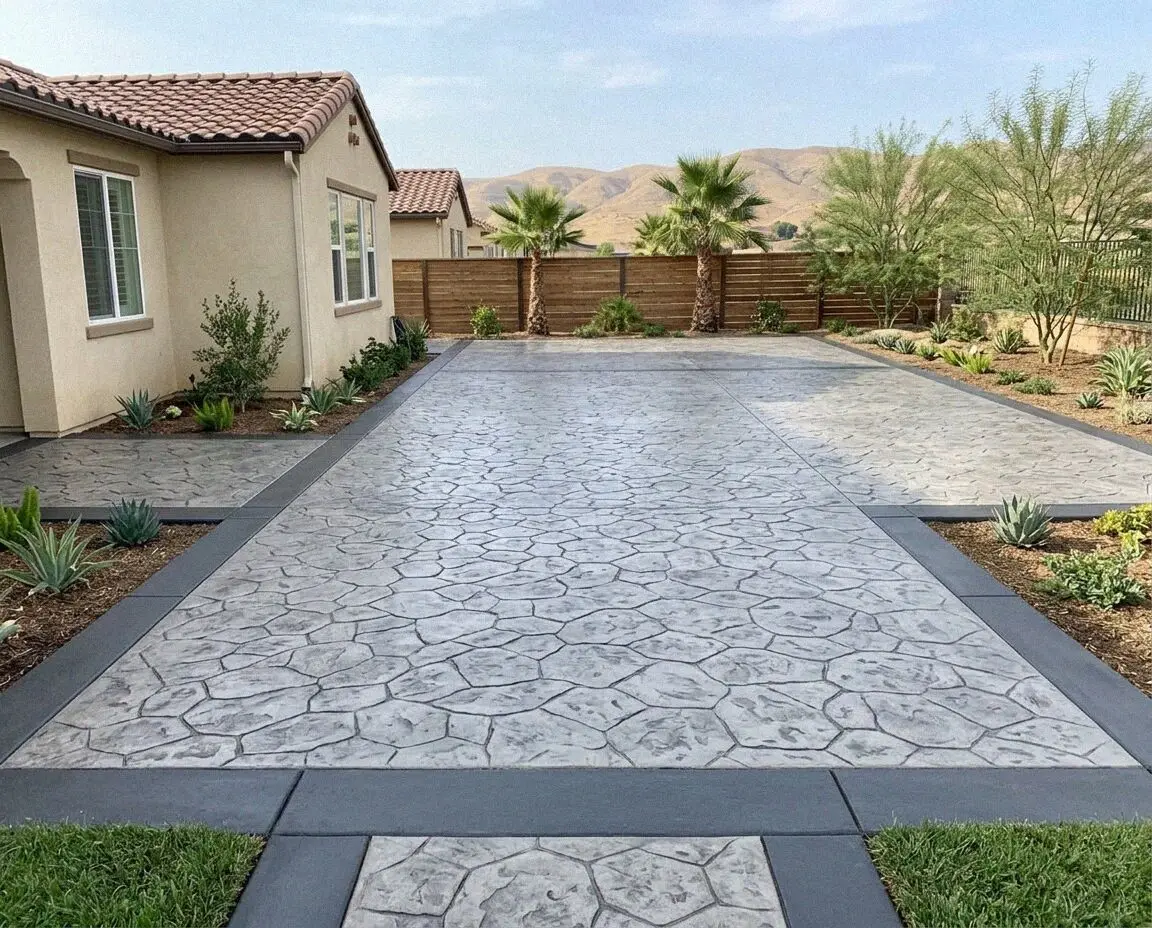
Want stone or brick without laying it? Stamped concrete takes the pattern and color you choose, sealed at 28 days and every 2 to 3 years after.
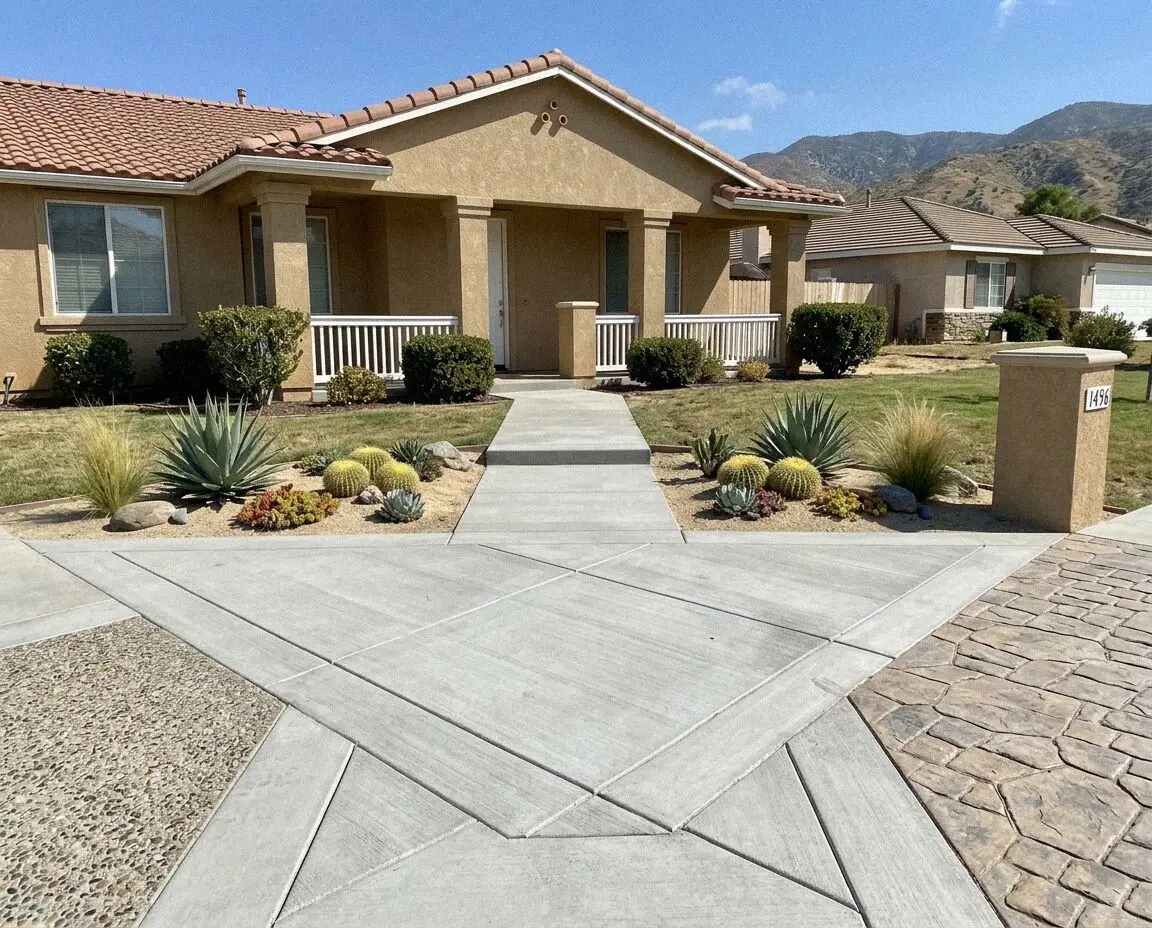
Walk lifted at the tree or broken through at the drive? We cut panels out square, barrier the root and pour back under a 2 percent cross slope.
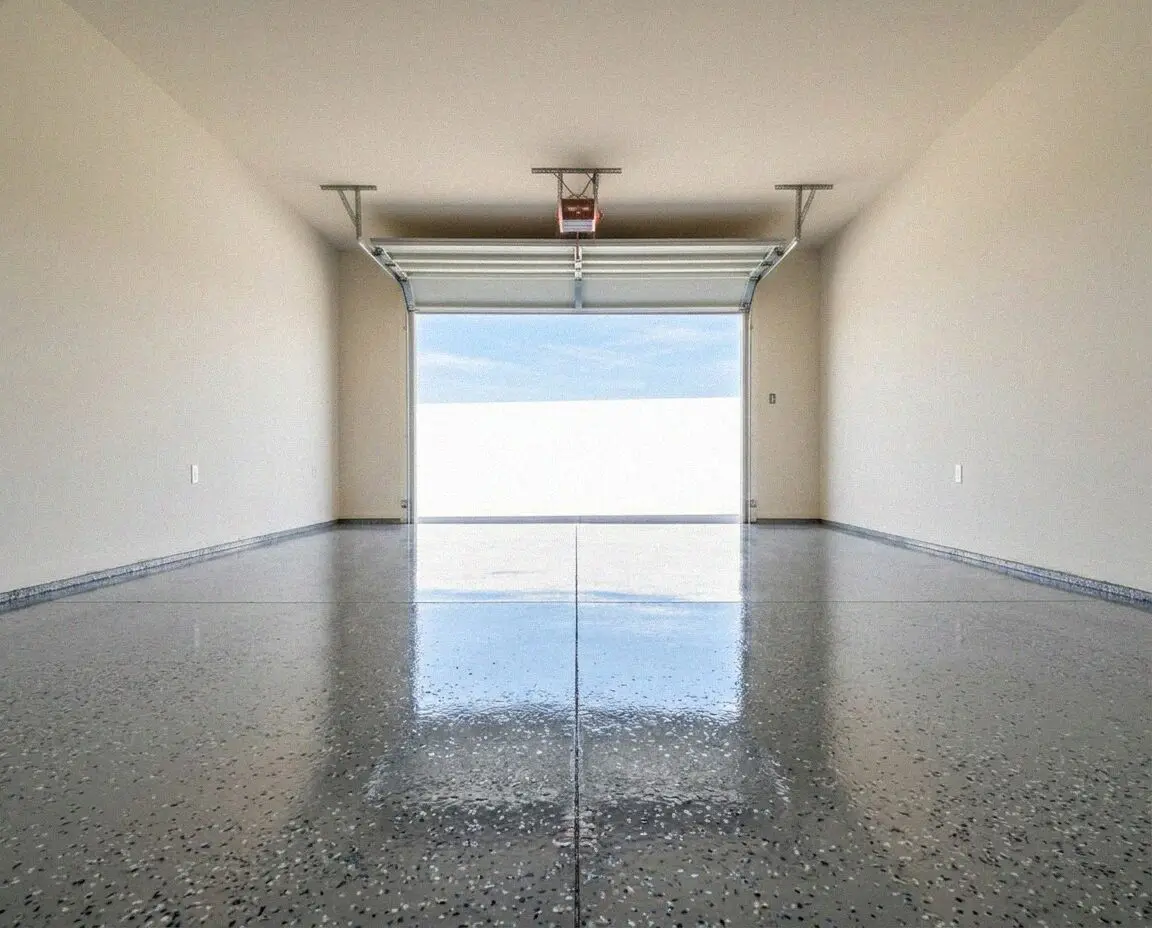
Dusting, dimpled or cracked corner to corner? We pour 5 to 6 inches over a vapor barrier, saw the joints and seal the floor against oil.
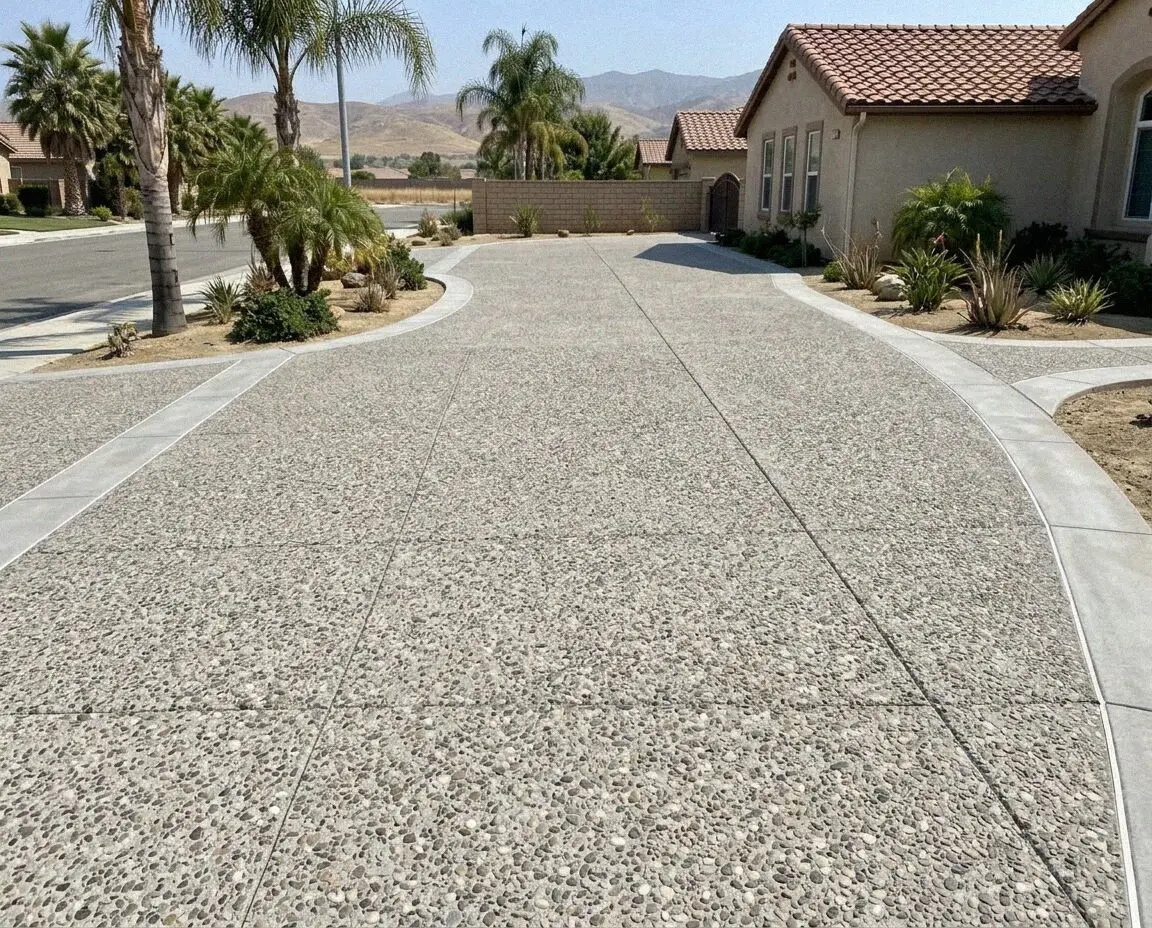
Color, acid stain, exposed aggregate and saw-cut patterns, laid on a new pour or bonded over a sound old slab, then sealed for the sun here.
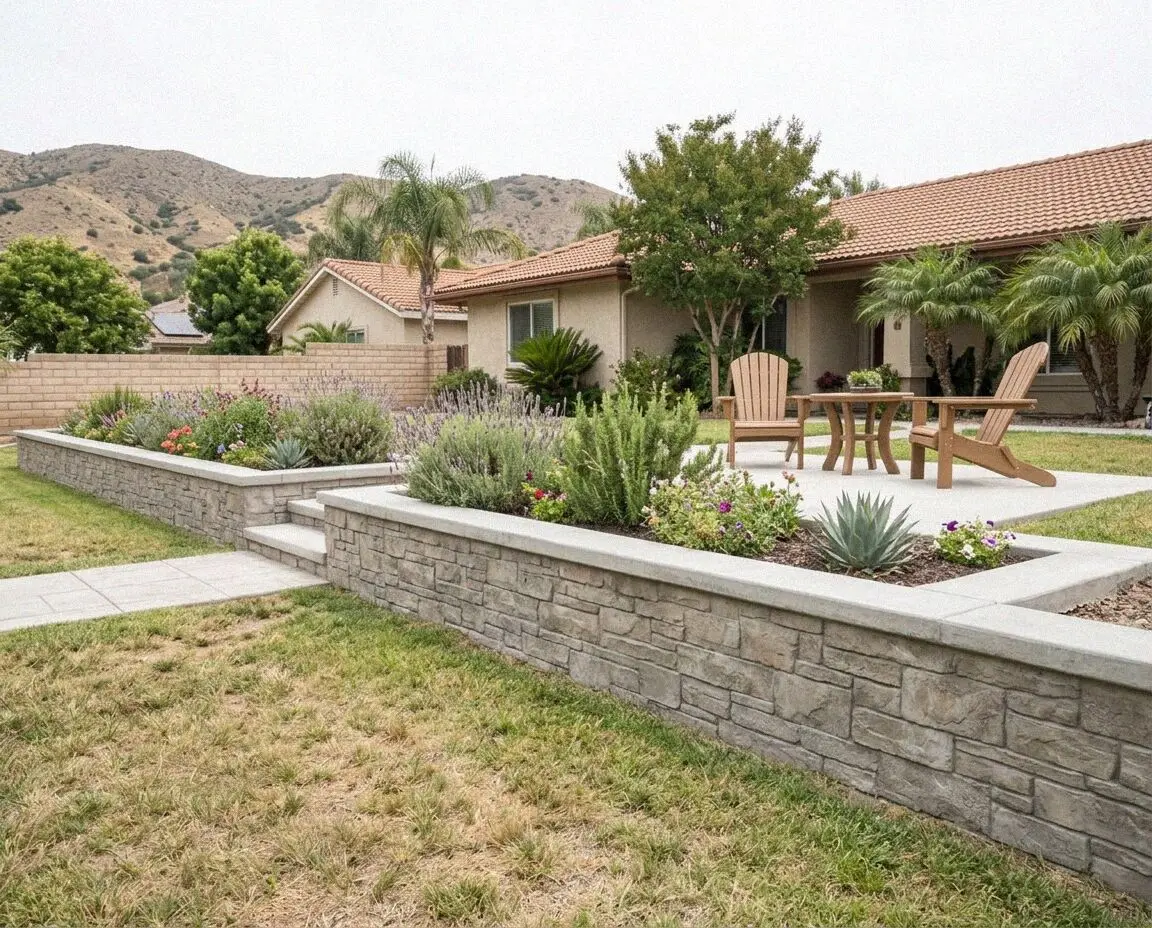
Leaning or bulging wall? We build walls on footings to 24 inches, with gravel, pipe and weep holes behind, and file the Fontana permit.
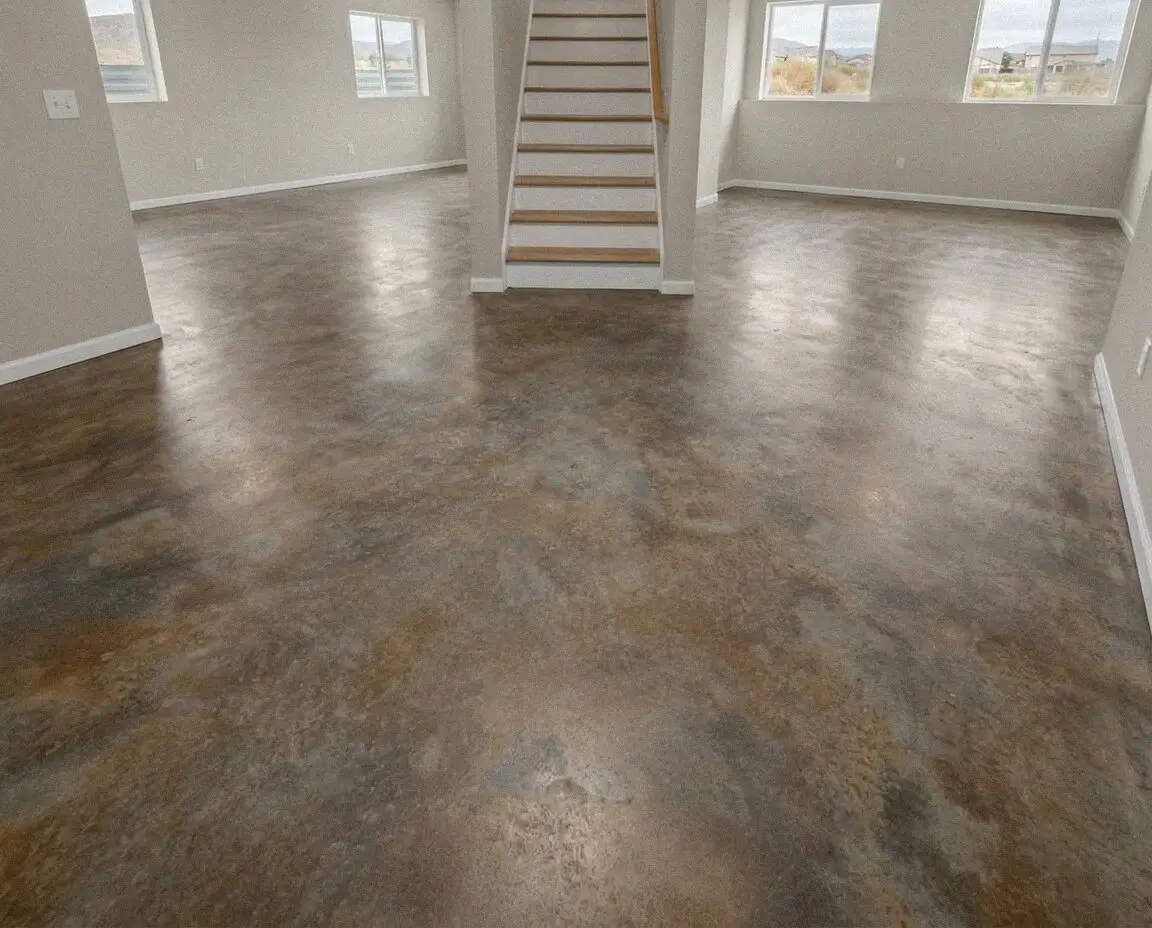
Fitting out a unit, laying flooring or finishing an ADU? We place interior slabs to a measured flatness and read them for moisture first.
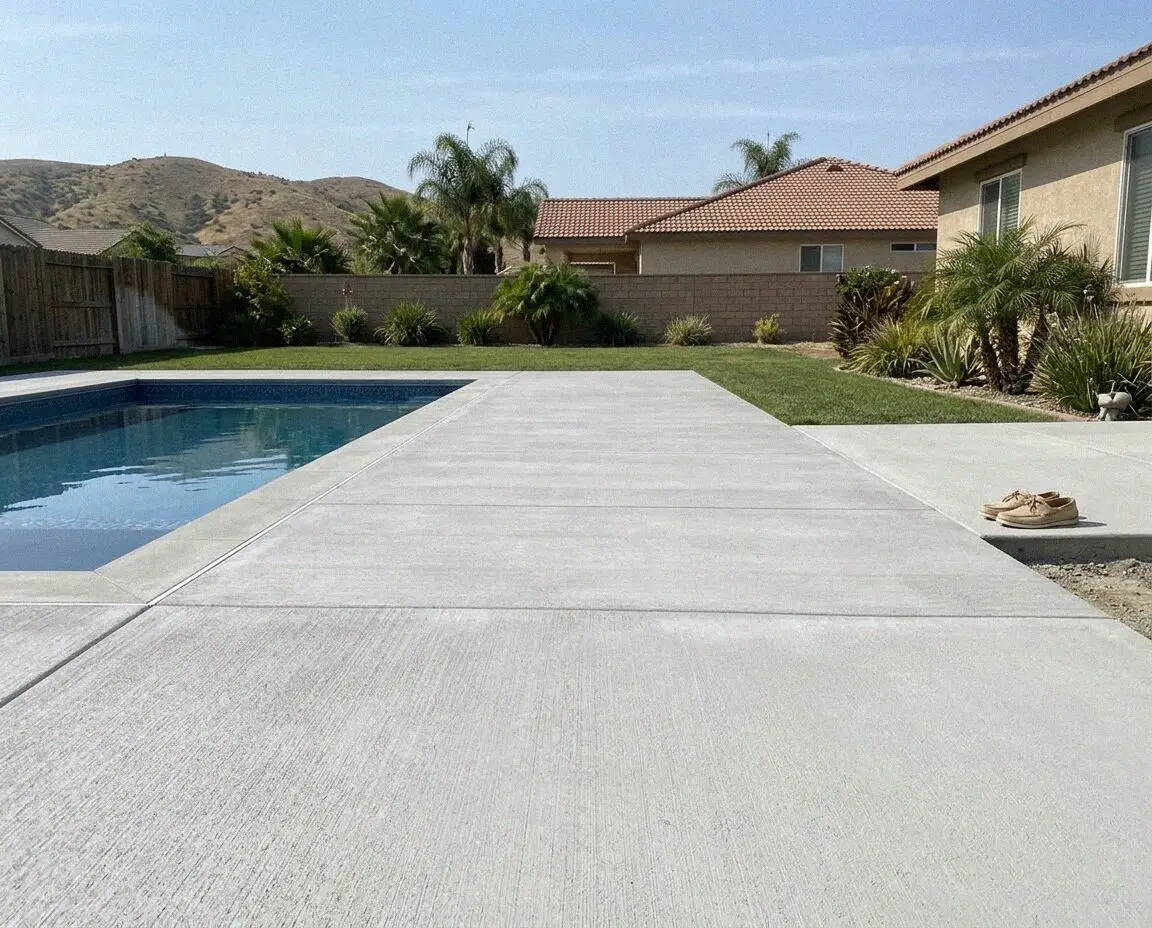
Deck too hot to cross in July? We pour pool surrounds in a light broom finish, the fall carried off the shell and a break at the coping.
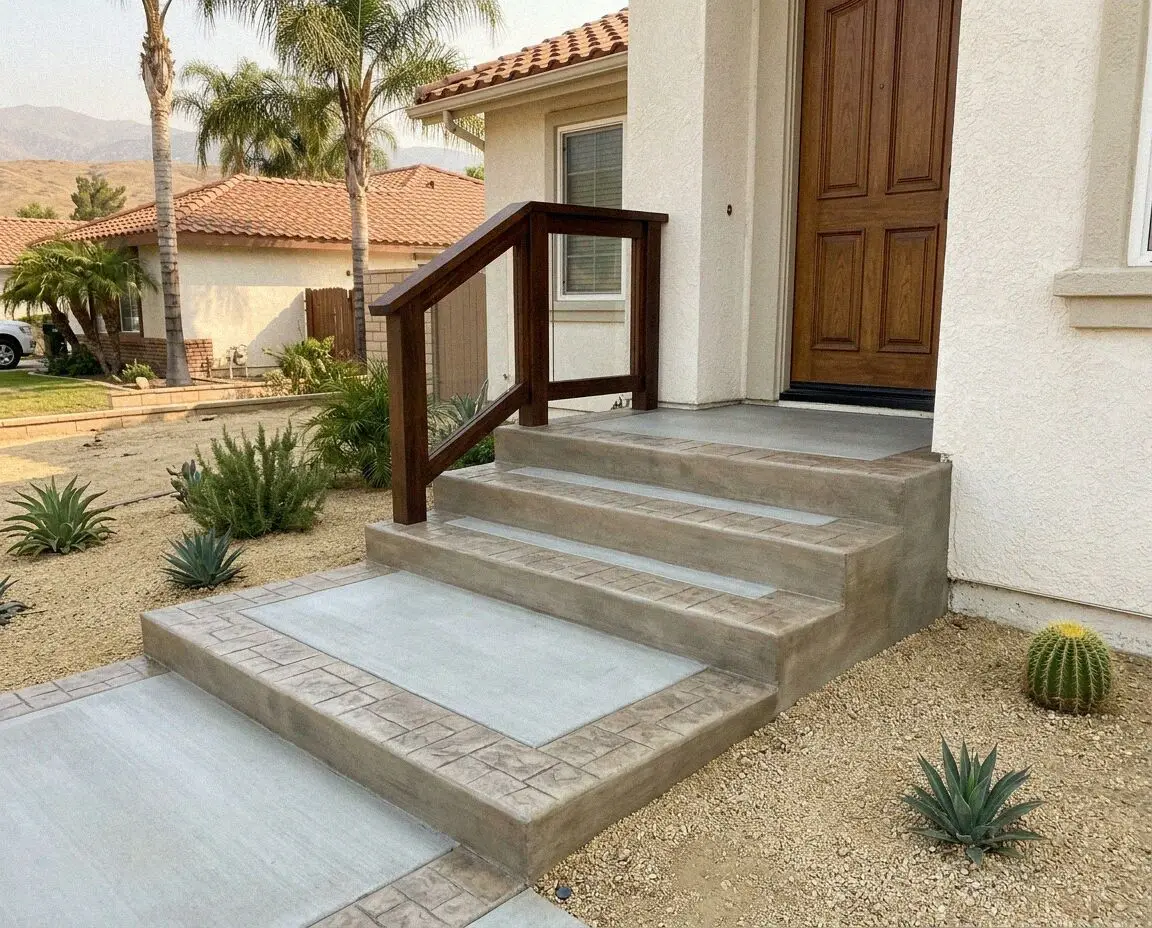
Steps tipped, settled or missing a rail? We divide the rise into even risers, dig footings past the creek gravel and cast the flight whole.
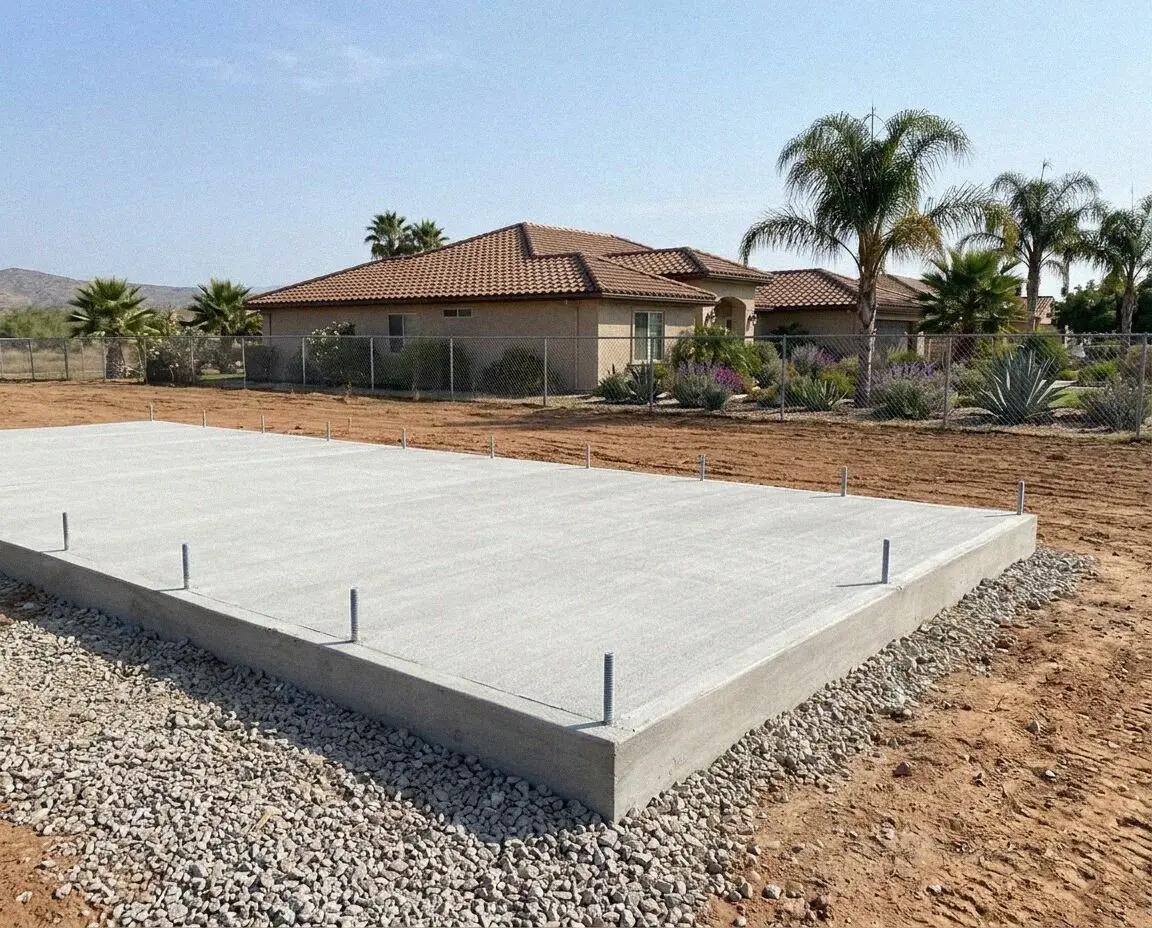
Building an ADU or an addition? We handle the soils report, the engineered plan and the permit, then pour the slab over a 10-mil barrier.
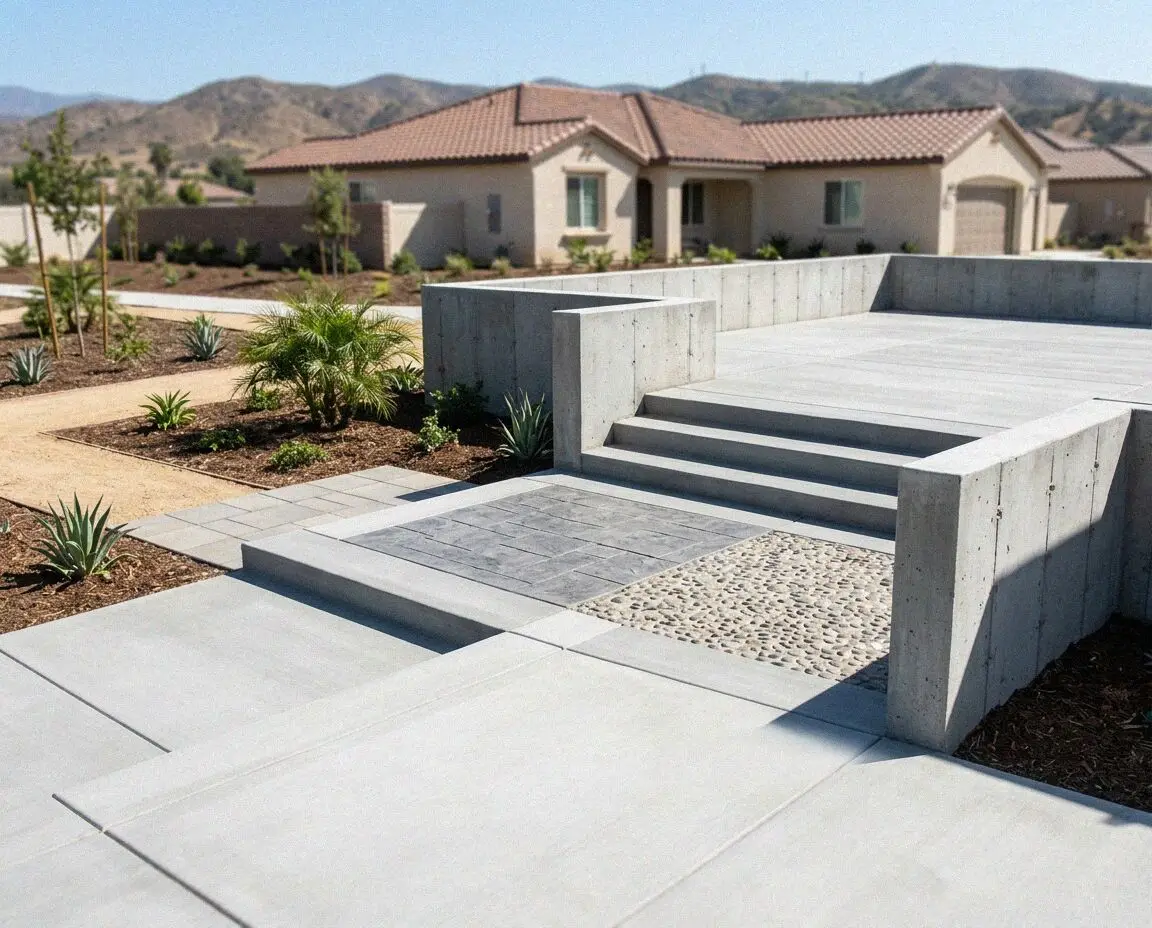
Putting a foundation under an addition, a shop or a house that has outlived its own, stem walls, piers and grade beams, bolted down to code.
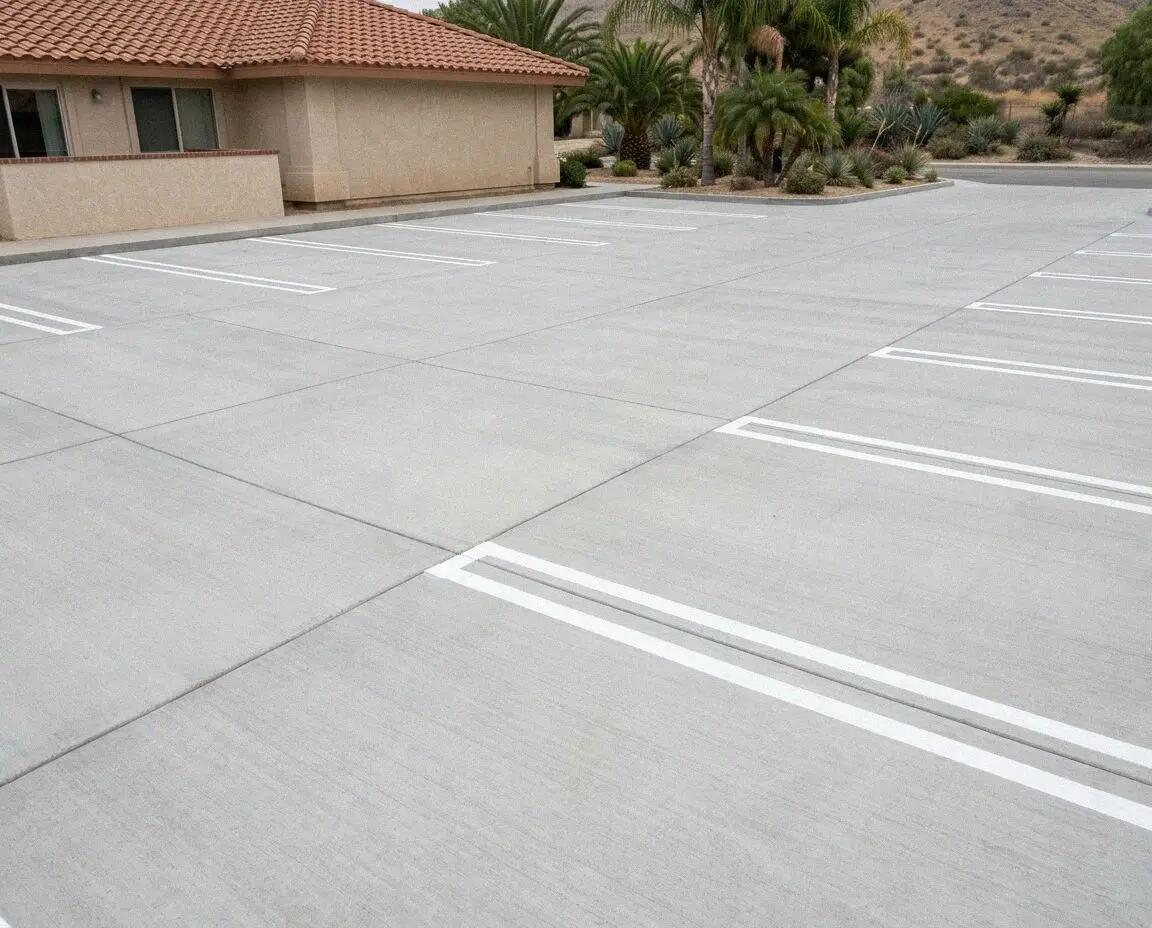
Cracked jack pads or rutted dock approaches? Commercial lots poured 6 to 8 inches, doweled at the crossings, phased so you keep shipping.
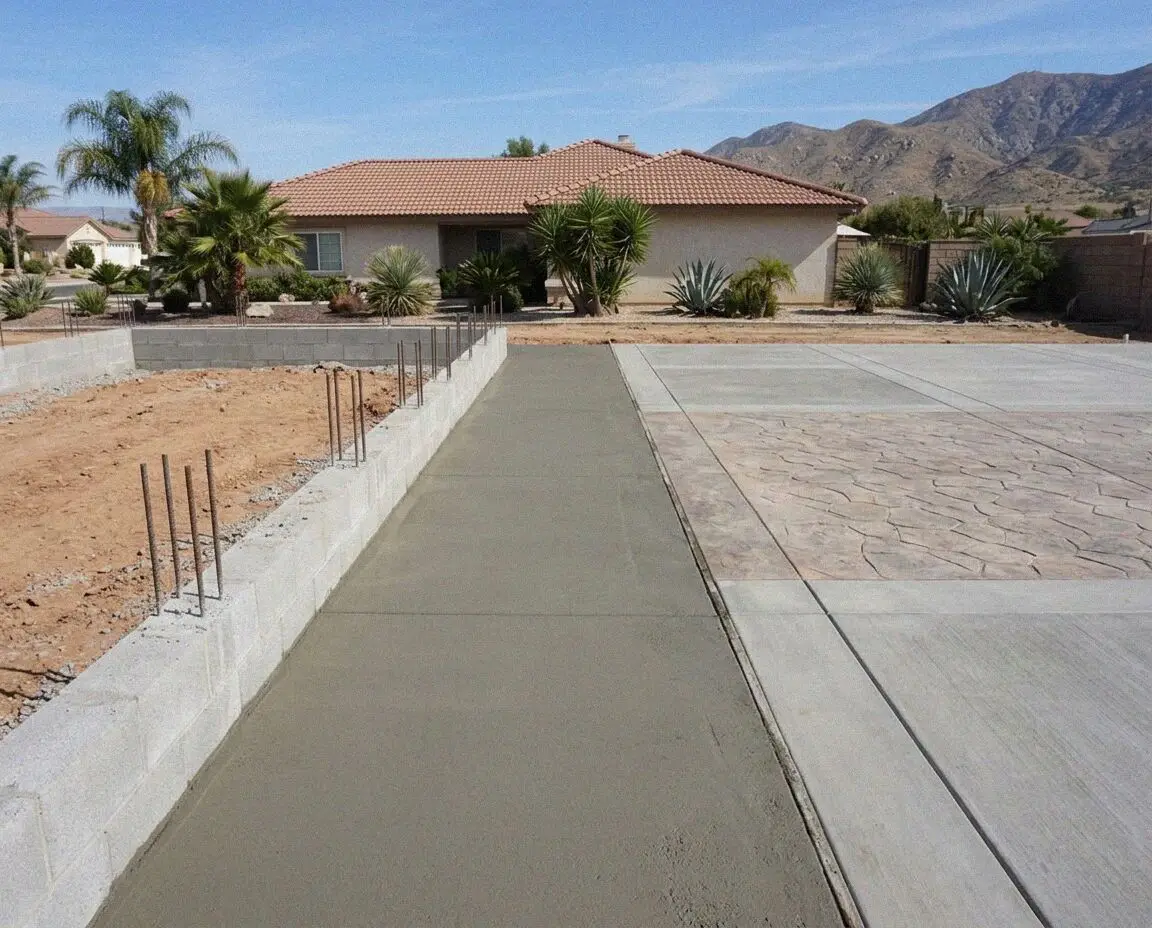
Adding a room, a wall or a shade cover? Footings trenched past made ground to native fan, steel lapped through the corners, inspected open.
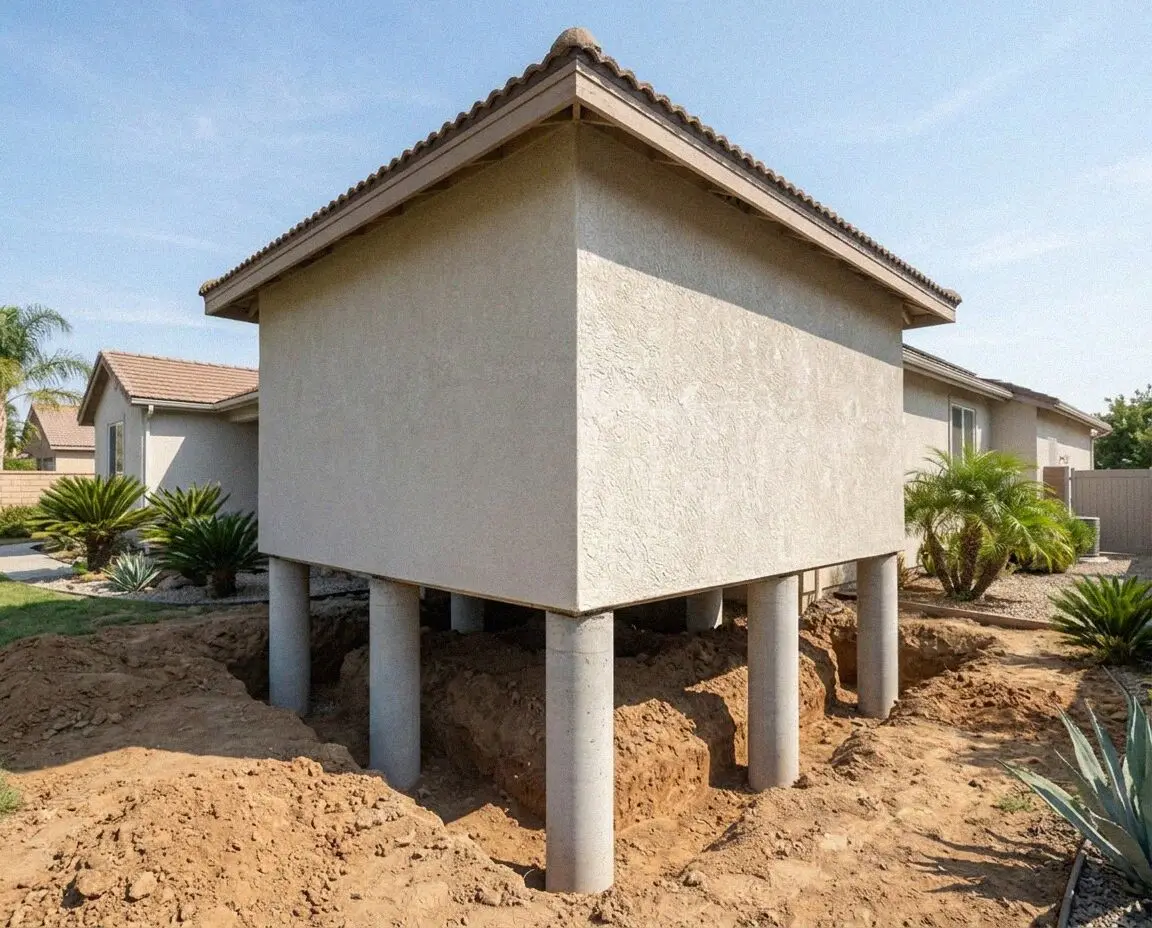
Floors running one way, or a foundation failing under a standing house? We survey it first, and the house goes up on cribbing if it has to.
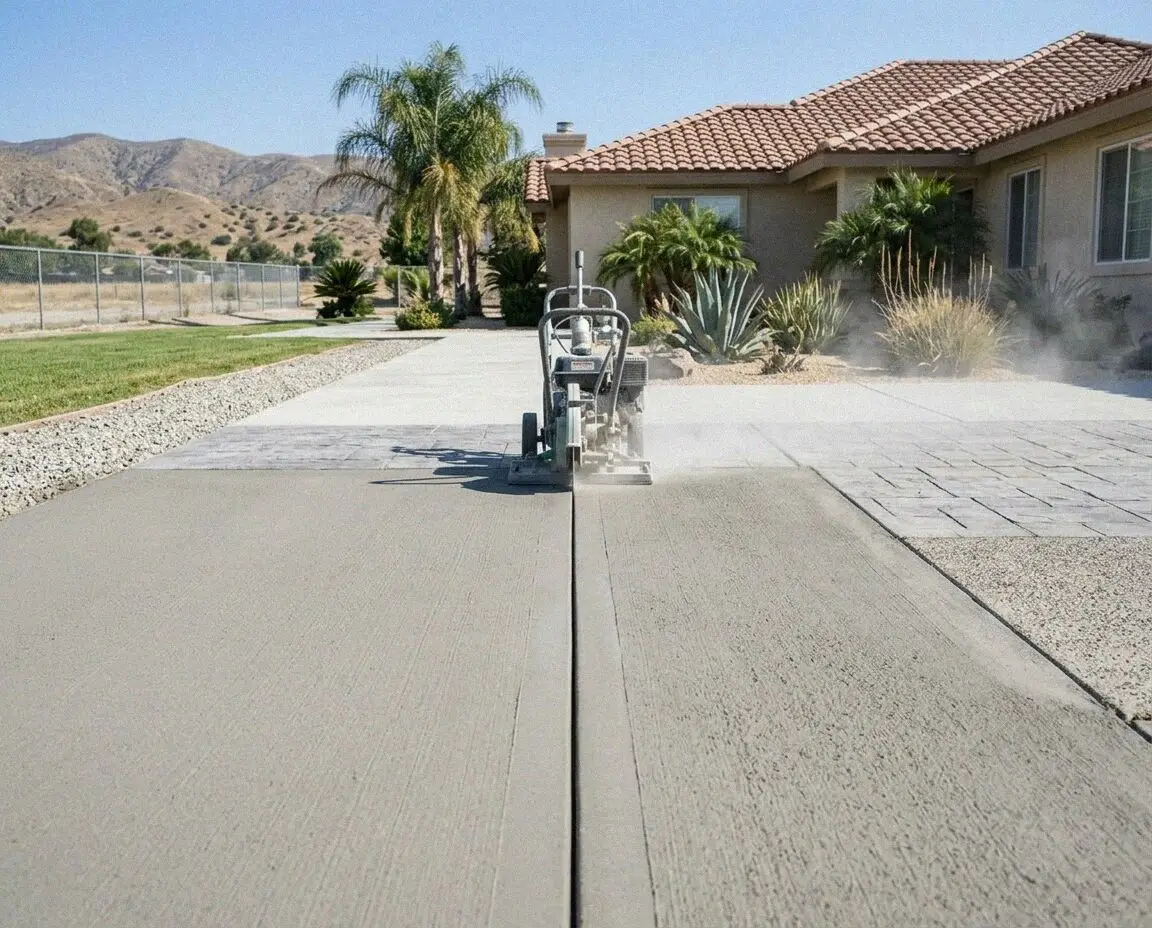
Concrete that has to change shape without leaving the building: a joint grid put into an old bay, a trench, a core, a squared opening.
Ring, or send the form and someone calls you back within 1 business day to arrange a visit. Measuring the job and writing the figure costs nothing.