Serving Fontana, CA and surrounding areas.(909) 555-0168
Fontana Concrete Pro

Concrete Footings in Fontana, CA, Dug Past Fill to Native Ground

Fontana Concrete Pro trenches footings past whatever was tipped in the yard, laps the steel through every corner and has the trench signed off open. Every estimate is measured and written on site.

Google reviewsFacebook reviewsBetter Business Bureau reviews5.0 Stars Rated by our customers · Google, Facebook and the BBB
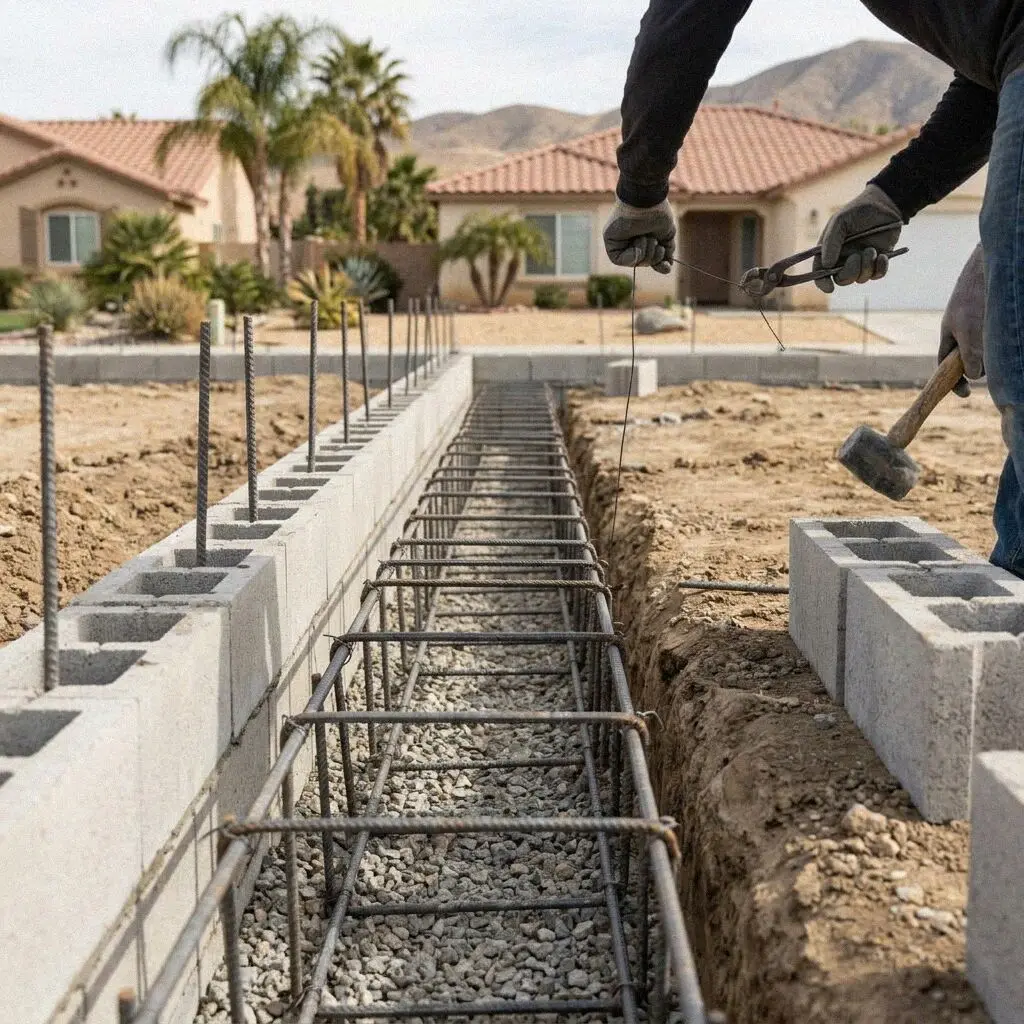
An open footing trench with steel tied ready for inspection in Fontana
Number 4 bar lapped and chaired in a Fontana footing trench

The part poured first

How We Dig Footings in Fontana

A footing is the structural member under a wall, a post or a column, and it does one job: spread what stands on it across enough ground to hold it still. It is not a slab and it is not judged like one. A slab is judged on how flat it comes out. A footing is judged on what it bears on, how far below the surface that is, and whether the steel inside it runs unbroken from one corner to the next.

Fontana Concrete Pro has been digging footings here since 2019, and Andre Whitfield, who came to the trade after 18 years on Inland Empire crews, opens the ground at every corner himself. Nearly all of them go under something added to a house that is already standing: the perimeter of a rear addition, a block wall down a side yard, or a set of pads carrying the posts of a shade cover.

Footings are structural work. The crew holds a CSLB C-8 concrete license and carries liability insurance on every job. Sizes come off the California Residential Code and the stamped drawing, which is read at the Building & Safety Division counter, filed through Build Fontana, before a blade goes in the ground. The trench is then shown to the inspector open. What we build carries a written workmanship guarantee against defects in how it was built.


Signs it was skipped

What a Missing Footing Looks Like in Fontana

A shade cover bolted to a patio

Post bases anchored straight into a 4-inch patio slab have nothing under them. That slab was laid on light base to carry people, so each post presses its own corner of it down a little further every winter, and the beam above reads the drop long before any concrete cracks.

A side-yard wall out of plumb

Hold a level on a freestanding block wall and read the gap at the cap. A wall going over along one stretch is standing on ground that was built up rather than dug out, and the strip beneath it was never taken to anything that could carry a wall in the first place.

A gap opening at the addition

A line at the ceiling or the siding where an added room meets the original house is the two halves parting. They were founded at different depths, nothing ties one footing to the other, and each is now free to settle at its own rate. Filler closes it for one summer.

Soil washed off a footing edge

Fan sand moves fast in a February downpour, and a downspout landing beside a wall will scour the side of its footing clear within a few storms. Once the earth beside it has gone, the embedment that stopped the footing shifting sideways has gone with it.

What's included

Every Fontana Footing We Dig Includes

Standard on every footing, itemized once and never added later. Each line answers one of the three things a footing is judged on: what it ends up bearing on, how the steel runs through it, and who looked at all that before the concrete arrived.

Depth read on site

A hand hole at every corner, so the depth to undisturbed ground is a measured number on your estimate and not a guess.

Width off the drawing

Sized against the bearing value and the load above rather than off habit. A wider footing costs less than a settled one.

Bar that runs unbroken

Number 4 bar runs continuous around the perimeter, bent through the corners rather than butted, with 24-inch laps.

Three inches of cover

Steel chaired so 3 inches of concrete stands between bar and earth on every face, which is what keeps groundwater away from it.

Dowels into old work

Where new concrete meets a footing already there, the old one is exposed and read before anything is drilled into it.

Stepped where it falls

On a grade the run is built in level lengths with the bar carried through each step, so every length bears flat on soil.

The trench inspected

The city reads the open trench with the bar already tied in it, and no concrete is ordered until that has been signed.

Backfill and paperwork

Earth returned in compacted lifts against the cured footing, the ground left tidy, and the written guarantee handed to you.

Your options

Four Ways a Fontana Load Reaches Bearing

Four footings, set against what stands on each and how each one gets down to ground that will hold it. Your drawing and the depth of whatever was tipped on the lot pick the row between them, and the estimate names it before a blade goes in.

OptionWhat it holdsReaches bearing bySteelWants first
Continuous strip footingA garden wall, an addition or an ADU perimeterOne trench cut to native ground, stepped on a fallTwo number 4 bars, bent through the cornersA drawing with the width and depth on it
Isolated pad footingPosts under a shade cover, carport or pergolaA square hole per post, dug past any yard fillA number 4 mat both ways, plus the post anchorThe post centers set out and squared
Deepened or pieredLots where placed fill runs deeper than a trenchDrilled through the fill to native fan below itA tied cage the length of the shaftA soils report or an engineer's detail
Doweled onto existingAn addition tied to the house already standingFounded level with the footing it joinsBar drilled and set in an epoxy anchorThe old footing dug out and checked

A pad under a post is half a day. The one doweled onto the house is the slow one, because the old work has to be opened up and read before anybody drills it.

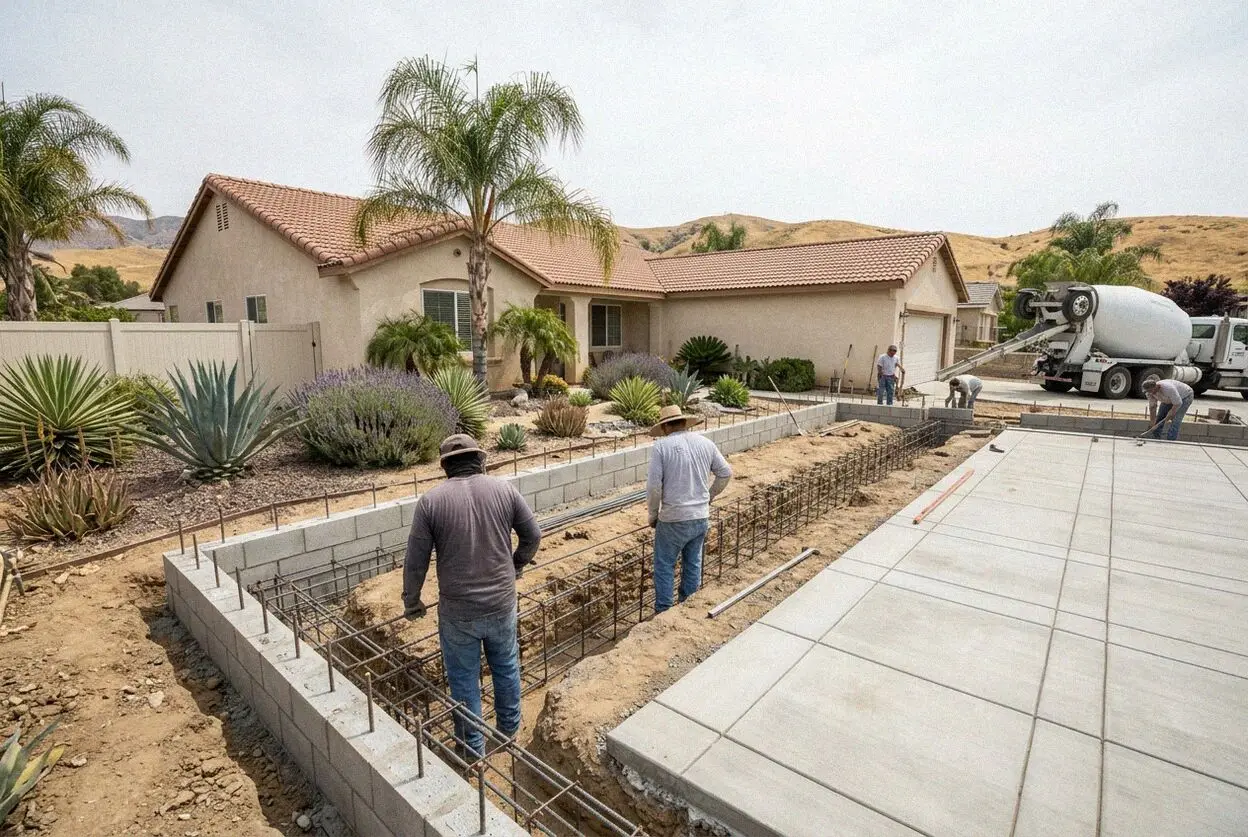
A footing trench cut down past made ground at a Fontana home

Local knowledge

Why a Fontana Footing Is Measured Downward

The ground under this city carries a footing perfectly well. The question here is never what it is made of. It is how far below your lawn that ground actually starts.

On the mill blocks the answer is seventy years of tidying. Back gardens were leveled with whatever was at hand, planters were built up against the house, pools went in and came out again, and a side yard was raised to run water toward the street. None of that was placed in tested lifts and none of it was written down anywhere, so it is worth nothing to a footing. The trench simply keeps going until a probe stops sinking into it, and the depth reached is recorded on the paperwork.

North of the 210 the made ground is the graded pad itself, and what matters is not whether it was engineered but where it stops. A footing may be founded in fill only where the fill was designed and tested to carry it; otherwise it goes through. Where the borings turn up a wash seam within reach, the trench carries the footing through it to firm ground, and where fill runs deeper than that the load goes down a pier instead. All of it is signed off open.

Our process

A Fontana Footing, From Probe to Backfill

Five stages, and the two that actually decide the footing both happen with the ground open: the probe that finds bearing at the start, and the sign-off on the trench at the end. Neither can be done once concrete is in.

1

The probe and the figure

Andre Whitfield opens a hand hole at each corner, reads how far the made ground goes down and writes the estimate at your property.

2

Sizing and the permit

Width and depth come off the approved drawing. We file the set through Build Fontana, answer the plan check and take the permit out ourselves.

3

Set out and dig

Lines squared to the drawing, then the trench cut down past fill, stepped on a fall, and the spoil barrowed well clear of the edge.

4

Steel, dowels, sign-off

Bar tied on chairs, dowels drilled into any old footing, and the open trench walked with the inspector before concrete is booked.

5

Pour, backfill, walk it

Concrete placed in one continuous run on an approved trench, the earth returned in lifts once it has set, then the guarantee handed over.

What moves the estimate

What Moves a Fontana Footing Estimate Up or Down

Linear feet, or a count of pads, sets the floor. Everything above it is depth, how much has to come out before the trench is standing on something worth bearing on. That is read at the lot rather than assumed off a table.

How deep bearing sits

Two feet of made ground on one lot and none on the next is a day of digging and several yards of concrete between them.

What stands on it

A low garden wall, an addition carrying two stories and a beam post load the ground very differently, and each gets its own width.

Tying into old work

Exposing an existing footing, reading its condition and drilling dowels into it is a stage a fresh trench never has at all.

Getting the machine in

A trencher can work a tract side gate in a morning. A back garden off a mill-block path gets dug out by hand.

No figure is written here before the ground has been opened. Send the form and somebody rings to book that visit within 1 business day. (909) 555-0168 or send us a message.

Planning something in Fontana that needs footings?

Andre Whitfield comes out to open the ground at the corners and hand you a written figure before he goes. Call, or use the form, and the visit is booked. Bring the drawing along if you have one; nothing is owed for it whichever way you decide.

Request a Free Estimate

Written on site · No obligation

By submitting, you agree to our disclosure and consent terms, including being contacted by Fontana Concrete Pro.

Reviews

Fontana Owners on the Concrete Under Their Builds

Three footing jobs on three different lots, and what the owners wrote afterward. None of them is a driveway or a patio, each one is the concrete underneath something that had to stand up.

Google review

“We put a bedroom and bath on the back of a fifties house off Randall. They took our side down level with the original footing, exposed the old concrete, drilled the dowels into it and had the trench signed off in a single visit. The join at the roof line has not moved.”

Priya N. of south FontanaAddition footings · Google · 2026
Facebook review

“Our shade cover posts had been bolted onto the patio slab and two corners had dropped away. They cut an opening at each post, dug the pads past the builder's fill, tied a mat into all four and reset the bases. The beam has read level on a straight edge for two summers.”

Curtis A. of Sierra LakesPatio cover pad footings · Facebook · 2026
BBB review

“The block wall down our side yard was going over where the garden had been built up years back. They found nearly two feet of old fill, carried the footing under all of it and rebuilt sixty feet of wall on top. The depth was written on the estimate before they started.”

Marguerite O. of FontanaGarden wall footings · BBB · 2025

FAQ

Footing Questions Fontana Owners Ask

What owners here settle before they book: how far down the trench goes, how wide it is poured, what the city wants to see while it is open, and how new concrete is joined to old.

(909) 555-0168
  • How much do footings cost in Fontana, CA?

    Depth first, then length. A trench standing on native ground 12 inches down and one that has to be taken through two feet of made fill are the same run of wall and two different jobs, in digging, in spoil hauled off and in concrete. After that it is the count of pads, whether an existing footing has to be opened and doweled, and how a machine reaches the back lot. Every estimate is measured and written on site.

  • What sets a footing's depth and its width?

    The code sets a floor, the drawing the rest. Section R403.1.4 of the California Residential Code puts an exterior footing not less than 12 inches below the undisturbed ground surface, and Table R403.1(1) reads width off the soil's bearing value and the load above, from 12 inches wide by 6 inches thick upward. A soils report or an engineer's detail governs over that table, and it may ask for more, never for less.

  • Can a footing be poured on filled ground?

    Not on fill nobody designed. A footing bears on undisturbed natural soil, or on engineered fill placed and tested for the purpose, and a garden leveled with whatever came to hand is neither of those. On most lots here that means digging past it until a probe stops sinking, and writing down the depth reached. Where the placed material runs deeper than a trench sensibly goes, the load is taken through it on a pier.

  • Is a footing ever exempt from a permit here?

    No. Footings sit on no exemption list, in the state code or at this counter. Section 105.2 exempts two things nearby: a driveway or sidewalk standing 30 inches or less above adjacent grade, and a retaining wall no taller than 4 feet, taken from the footing's underside to the wall's top. Neither exempts a footing under anything else, and a low wall inside that second line still needs founding properly.

  • Why is the trench inspected before the pour?

    Because it is the one stage nobody can go back to. Once concrete is in the ground, the depth, the bearing, the width and where the steel sits are all invisible, and they stay invisible for the life of whatever is built on top. So the city reads it open, with the bar tied and chaired, and signs it off before a truck is called. A footing covered before that can be ordered dug up again at the owner's cost.

  • How is a new footing joined to the old one?

    The existing footing is dug out and looked at first, because nothing gets drilled into concrete that is crumbling. Where it is sound, holes go in at the spacing on the drawing and bar is fixed with an epoxy anchor rated for the pull, so the two work as one piece instead of hinging at the join. Where the new concrete can be cast against the old before either has set, the dowels are wet-set into it instead.

  • Can a patio cover stand on my existing slab?

    Only where a footing was cast under each post at the time the slab went down, and on most patios here there was not one. Four inches on light base is built to carry people, not the concentrated load coming down a beam post, so the post drives its corner under. The answer is an opening cut at each post position, a pad dug past whatever fill is beneath the patio, a mat tied into it and the base reset on top.

  • What is guaranteed once the footing is buried?

    How we built it: the depth reached, the width poured, the bearing proved, the steel and its cover, and the dowels into any existing work. Every one of those figures is on the estimate you sign before the dig, which is what makes the promise checkable. It does not cover ground moving further than the drawing allowed for, or a load nobody showed us. Where the defect is ours, we come back and open it up.

Service area

Footings Dug Across Fontana and Nearby

The 20 towns the crew digs footings in, nearest first, across 4 counties. The same probe at the corners, the same depths and the same open-trench sign-off wherever the ground happens to be.

Show All Areas We Serve

Get the footings under your Fontana build priced

Send the form with a note of what is going up and roughly where it lands on the lot, and somebody calls you back within 1 business day to fit the visit in, usually inside that same week.