Serving Fontana, CA and surrounding areas.(909) 555-0168
Fontana Concrete Pro

Foundation Installation in Fontana, CA, Engineered for Shaking as Well as Weight

Fontana Concrete Pro installs whole foundations, stem walls, piers and grade beams, with the bolts and hold-downs that fasten a frame down. Every estimate is measured and written on site.

Google reviewsFacebook reviewsBetter Business Bureau reviews5.0 Stars Rated by our customers · Google, Facebook and the BBB
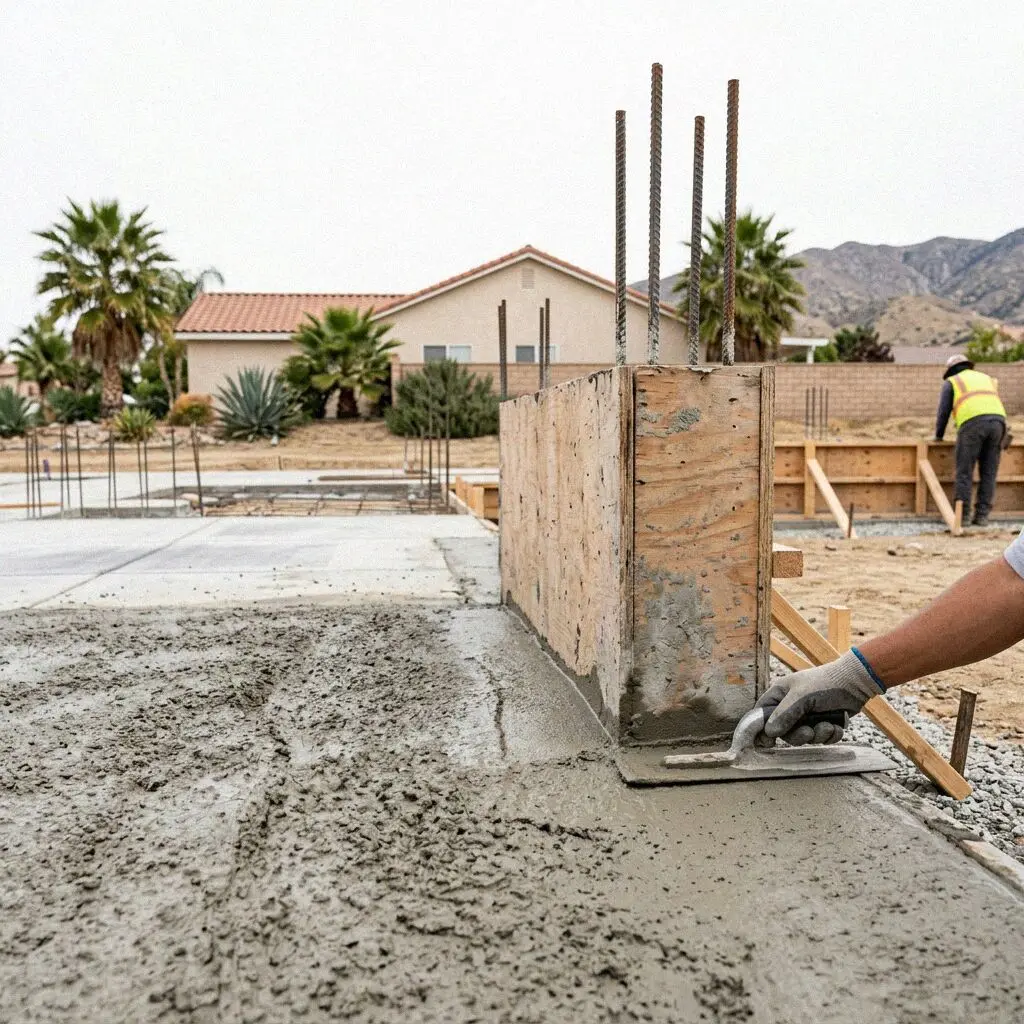
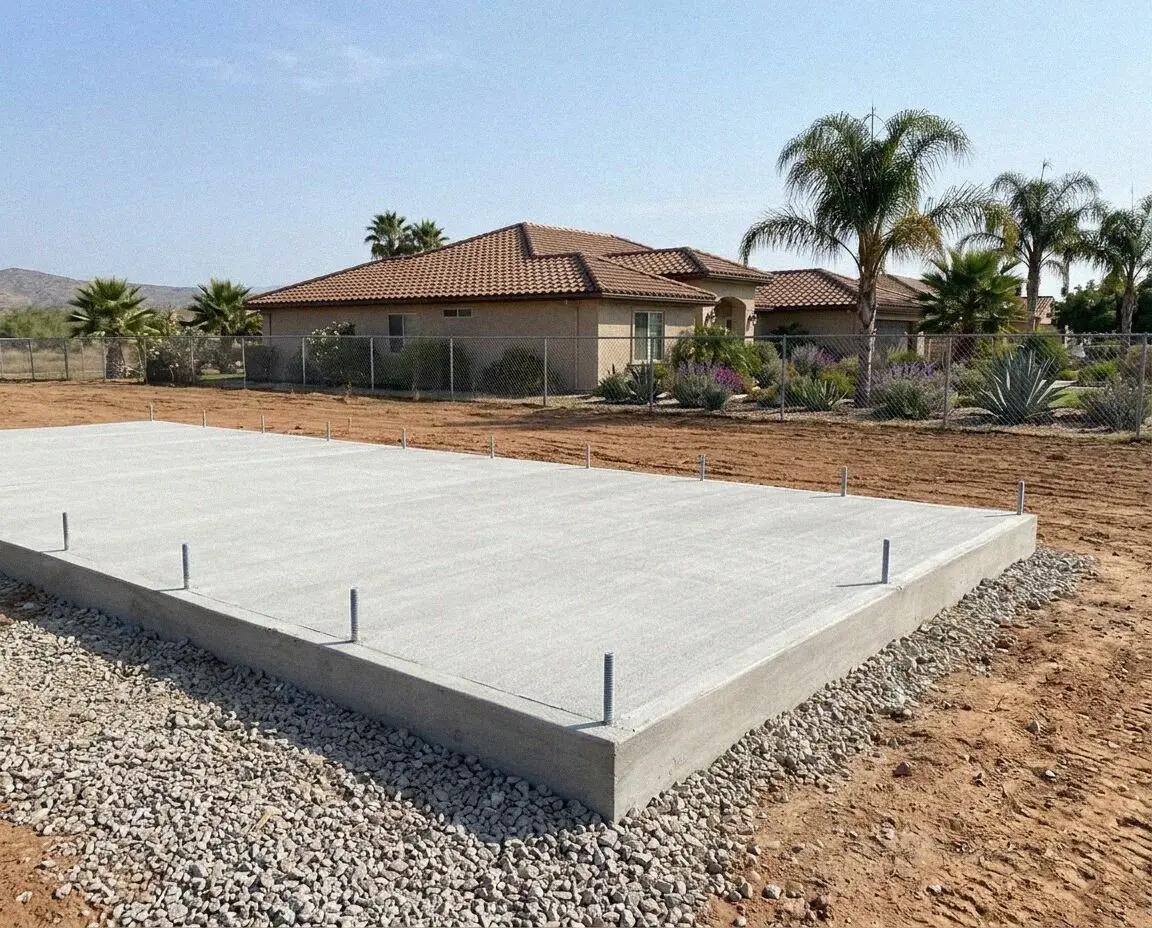
Anchor bolts set into a new stem wall foundation in Fontana, CA
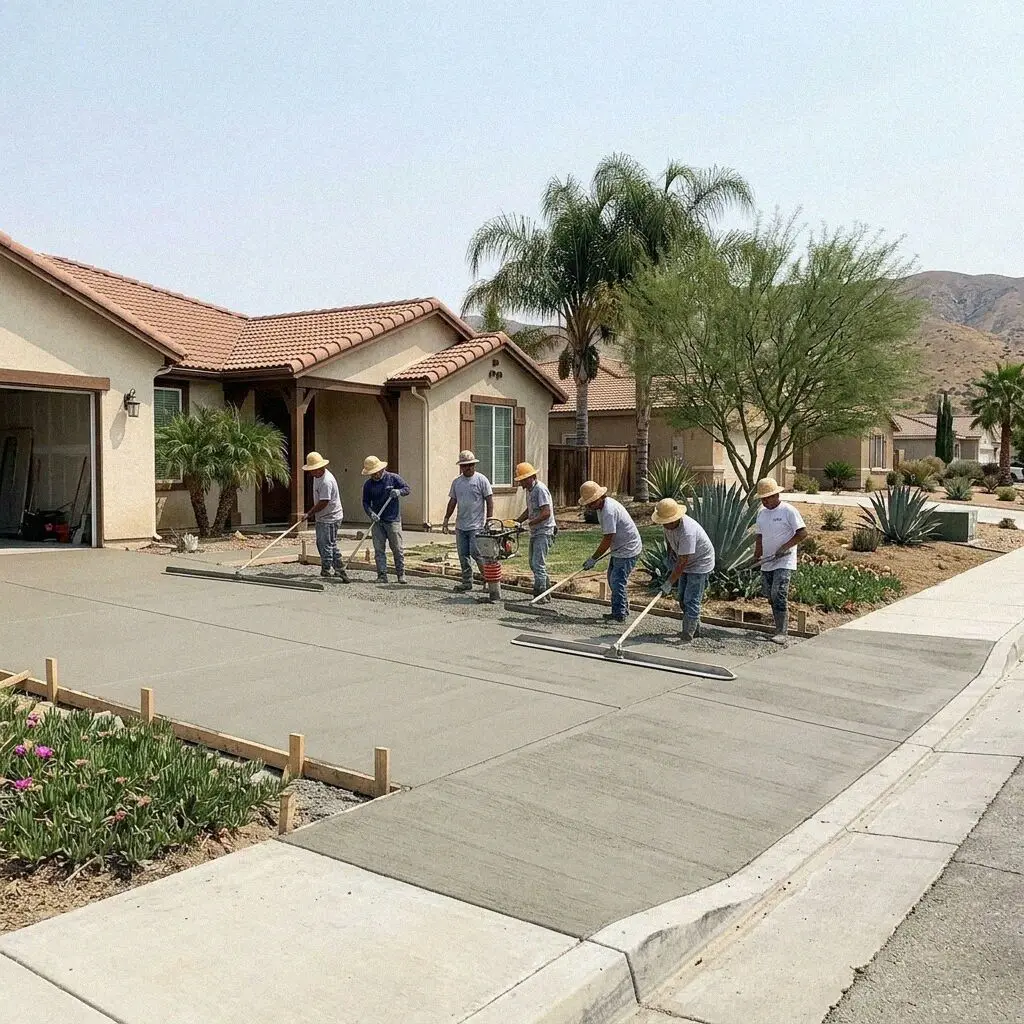
Crew forming a stem wall foundation for a rear addition in Fontana

The whole foundation

What Goes In When We Install a Fontana Foundation

A foundation carries a building in two directions. Down, into ground that will hold it, and sideways, against everything trying to slide a frame off it. The second direction is what makes this engineered work rather than flatwork, and it is why the drawing is stamped, the counter reads it, and nothing at all gets covered over until it has been looked at. What this page covers is the walls, the piers and the beams between them, not the slab a new building sits on, which is its own job.

Andre Whitfield opened Fontana Concrete Pro in 2019, having spent 18 years working Inland Empire crews first, and he pulls the string line on a foundation himself. Very little of what gets asked for here is a house on a bare lot. It is a foundation put in beside or under something already standing: a room off the back of a house whose boards sit on a wall, a shop where the ground falls away from the building line, a garage on concrete that has outlived it.

Nothing about a foundation is exempt, at this counter or in the state code. It is drawn by an engineer, plan checked, and shown to an inspector open, and the crew on it is CSLB C-8 licensed, working with liability insurance on every job. Lodging the set and standing at each inspection through Building & Safety is ours to do, not yours. Everything we put in the ground is handed over carrying a written workmanship guarantee against defects in how it was built.


Four situations

Which Foundation Does Your Fontana Build Need?

The floor is already up

Add a room to a house whose boards sit on a wall rather than on the dirt and the new floor has to arrive at exactly the same height. That wants a wall of its own beneath it, poured to a height read indoors off the hallway, rather than a pad worked out from the garden outside.

The ground runs away

A detached shop or studio going on a lot that drops a couple of feet across its footprint is founded either on a wall stepping down with the fall or on piers with a beam spanning them. Both keep every part of the structure bearing on ground nobody had to build up first.

Nothing was ever bolted

About 14,000 of this city's 62,000 homes went up before 1980, and on the raised ones the sill plate frequently sits on the concrete with nothing running through it. The wall is sound. The connection is absent, and the connection is what gets asked to work first.

The wall itself has gone

Concrete cracked right through, spalled back to the bar or crumbling at its face is no longer a foundation, whatever it looks like from the garden. It comes out in short bays underneath the standing structure, a length at a time, so the building is never off its bearing.

What's included

Every Fontana Foundation We Install Includes

Eight lines on the estimate and none of them added afterward. The first half is how the wall gets built and what it stands on; the second half is the hardware that keeps a frame on top of it when the ground moves.

The level read first

A reading taken inside whatever the work has to join, so a wall height is measured off a floor instead of guessed off a garden.

A stamped load path

The engineer's detail from sill plate down to bearing, so every member in between is a signed decision rather than a habit.

Forms on both faces

Walls formed either side instead of cast against a trench face, because loose fan material will not stand to a neat cut.

Steel up out of the base

Vertical bar lapped from the footing into the wall at the spacing the drawing sets, tied and chaired before concrete is booked.

Bolts at 6 feet

Half-inch anchors, 7 inches into the concrete and no further apart than 6 feet, pushed in wet rather than drilled in later.

Plate washers on

Square plate washers under every nut, which this seismic category asks for and which stops a sill splitting away off a bolt.

Hold-downs cast in

Where the framing plan shows one, its anchor is positioned and dropped into the pour at the shear wall while it is plastic.

Opened for the hold point

Excavation, forms and steel all shown with nothing covered over, then a full week of curing before the wall is loaded.

Your options

Four Foundations We Install Around Fontana

The engineer settles the row once the ground and the level are known. Reading it first is still worth the ten minutes, because it decides how many pours there are and whether anything can go on standing on the site while the work happens.

OptionWhat it goes underReaches soil bySideways holdTime on site
Stem wall perimeterA room added to a house already off the groundA continuous strip footing under the whole wallBolts and washers through an unbroken sill10 to 14 days, two pours
Piers and grade beamA build where firm ground sits well downShafts to bearing, a beam spanning between themBeam and pier cages tied into one frame12 to 18 days, drilling first
Stepped stem wallA detached shop on a lot that falls across itLevel lengths cut in, each one bearing flatBar carried through every step in the run12 to 16 days, poured in lifts
Replacement in baysA house standing on concrete that has failedShort lengths dug out and repoured in turnNew bolts through the sill as each bay cures3 to 6 weeks, bay by bay

The first three go under something new. The last is the only one carried out with a building still sitting on the concrete being taken away.

Anchor bolts and a hold-down set into a Fontana foundation wall

Local knowledge

The Load a Fontana Foundation Takes Sideways

Every other page on this site argues about what holds concrete up. A foundation has a second job in this city, and it is the one that sizes the steel and the hardware.

The city sets it out in its own General Plan: three faults dominate the hazard here, the San Andreas, the San Jacinto and the Cucamonga, and shaking rather than liquefaction is by far the greatest cause of damage when one goes. A foundation is the only part of a house touching all of that. The frame above is nailed and sheathed to hold itself together, and between it and the concrete runs a row of bolts whose diameter, depth and spacing are the least discretionary numbers on the drawing.

That is also why a replacement wall under an older house takes weeks rather than days. Appendix Chapter A3 of the California Existing Building Code sets out how a sill is anchored back to a foundation that is staying put, and where the concrete is going instead the run comes out in short bays with alternate lengths lifted first, so no part of the building is ever left unsupported. The engineer's sequence fixes the bay length, and nobody prices that work by the yard.

Our process

How a Fontana Foundation Job Actually Runs

Five stages, and the concrete is the shortest of them. Most of a foundation is drawn, checked and looked at before anything is poured, and each of those stages carries a date on the estimate you sign.

1

The reading and the figure

Andre Whitfield measures what the new work has to meet, opens the ground along the line and writes the estimate at your property.

2

Engineer sizes it

Wall height, pier depth, bar and the anchorage are all sized for this lot on a stamped drawing rather than taken off a table.

3

Plan check and permit

The set is filed under our license and the plan check correspondence lands at the yard, not in your inbox, until it issues.

4

Dig, form, steel, hold

Shafts drilled or trenches cut, forms plumbed on both faces, bar tied and chaired, then all of it walked with the inspector.

5

Pour, bolt, cure, walk it

Concrete placed, bolts and hold-downs set while it is plastic, forms struck, and the wall kept damp a week before it takes load.

What moves the estimate

What Prices One Fontana Foundation Above Another

Area barely comes into this one. A foundation is priced on how much wall there is, how far down bearing sits, and whether something is standing on the ground while the work goes in. All three are read at the lot.

How much wall there is

Height times perimeter, not floor area, so the shape of an outline moves a figure further than the room's size ever does.

How far down bearing is

A wall founded a foot down and one carried on drilled shafts are different plant, different trades and different weeks.

Working under a building

Concrete lifted in bays beneath a standing house is hand work behind a shoring plan, and it is priced by the bay.

What the plan anchors

Hold-downs, a tighter bolt line or a doweled tie into old work each add hardware, and each one is drawn before it is priced.

Reading the ground and writing the figure is free whichever way you go, and the Sierra Avenue yard calls to arrange it within 1 business day. (909) 555-0168 or send us a message.

Getting a Fontana foundation priced?

Send the form or call Sierra Avenue. Andre Whitfield comes out, reads the height the new work has to meet, opens the ground along the wall line, and the figure is written down and left with you. That visit is free.

Request a Free Estimate

Written on site · No obligation

By submitting, you agree to our disclosure and consent terms, including being contacted by Fontana Concrete Pro.

Reviews

Fontana Owners on the Foundations Under Them

Three foundations put in around Fontana, and the reviews left for them. Two went in beneath something new; the third came out from under a house that stayed exactly where it was.

Google review

“Our addition had to meet a floor twenty inches off the dirt. Andre took that height indoors first and would not quote until he had it. The bolts went in wet, the inspector signed the steel the same morning, and the framer found the wall dead level.”

Efren D. of FontanaAddition foundation · Google · 2026
Facebook review

“The back of our lot drops nearly three feet and a shop was going on it. They drilled piers and ran a beam between them instead of trucking fill in, so nothing under that building is made ground. Eighteen days start to finish and it has not budged.”

Rashida O. of FontanaShop foundation on piers · Facebook · 2026
BBB review

“Ours had cracked right through in two places and the sill was not bolted down anywhere. They lifted it in four-foot bays, alternate ones first, and the house never came off its bearing. Six weeks, and we were able to live in it throughout.”

Hyun J. of Sierra LakesFoundation replacement · BBB · 2025

FAQ

Foundations, Answered for Fontana Owners

What gets asked before one is booked: who signs it off, how a house is fastened down to it, whether the concrete can be swapped under a building that is standing, and how long each half takes.

(909) 555-0168
  • How is a Fontana foundation priced, and off what?

    Wall, depth and access, in that order. Height times perimeter sets the concrete and the form time, and lifting a floor by a second foot doubles the concrete around the same room. Then how far down firm ground sits, because a trench and a drilled shaft are different weeks. Then whether a building is on top of it, which turns machine work into hand work in bays. Every estimate is measured and written on site.

  • Who signs a Fontana foundation off, and at what point?

    A city inspector, standing in the open excavation. Section R109.1.1 of the California Residential Code puts that hold point after the trenches or shafts are dug, the forms are up and the reinforcing steel is in place and supported, and before any concrete is placed. It is not waived and no foundation sits on an exemption list anywhere. We book it, and one of us is down in the hole for it.

  • How does a house get fastened down to the concrete?

    Through the sill plate, with anchor bolts. Section R403.1.6 sets a half-inch minimum diameter, 7 inches of embedment and spacing no wider than 6 feet, with at least two bolts per plate section and one within 12 inches of each end. In this seismic category, square plate washers go under every nut along the braced wall lines as well. All of it is set while the concrete is still wet.

  • Can a foundation be replaced under a standing house?

    Yes, and it is routine work rather than anything exotic. The wall comes out in short bays with alternate lengths taken first, so most of the perimeter is still bearing at any given moment, and every bay is repoured and cured before the one beside it is opened. A shoring plan and the engineer's sequence fix how long a bay may be. It runs to weeks, and people usually stay in the house.

  • Piers and a grade beam, or a continuous stem wall?

    It turns on how far down the ground worth bearing on actually is. Within reach of a trench, an unbroken wall on a strip footing is quicker, cheaper and simpler to bolt through. Well below that, drilling shafts down to it and spanning a beam across the top costs less than digging out and rebuilding everything in between. The engineer reads the report and picks the one that suits.

  • How many weeks between the phone call and framing?

    On the lot, 10 to 18 days for new work and three to six weeks for a replacement under a building that is standing. In front of that sits the engineering and the plan check, which is the half worth starting early. Concrete reaches most of its strength at 7 days and its design strength at 28, and a framer stays off the wall until the first of those. Both halves get dates at the visit.

  • What does the engineer's stamp actually decide?

    Everything nobody can see once the ground is closed. Depth to bearing, the thickness and width of the concrete, bar size and spacing, where a hold-down lands and how far apart the bolts run. A stamped detail and the report behind it govern over any table printed in the code, and they can ask for more than it does but never for less. That is why the drawing comes before the figure is final.

  • What part of a finished foundation do you stand behind?

    How it was built, and those numbers are written down before anything is dug: the bearing reached, the wall dimensions, the bar and its cover, the bolt spacing and every piece of hardware set in the pour. Where one of them is not what we wrote, we come back and open it up again. Ground traveling further than the drawing allowed for is outside it, as is a load nobody showed us.

Service area

Where We Install Foundations Around Fontana

Every town inside 25 miles of the Sierra Avenue yard, listed nearest first, across 4 counties. Each is a jurisdiction where a foundation has to be drawn, checked and opened up before it may be poured.

Show All Areas We Serve

Get your Fontana foundation drawn and priced

Ring Sierra Avenue, or use the form and say roughly what is being built and what it has to join onto. The yard answers within 1 business day, and a visit normally fits into that same week.