Serving Fontana, CA and surrounding areas.(909) 697-3243
Fontana Concrete Pro

Foundation Raising in Fontana, CA, Surveyed Before Anything Lifts

Fontana Concrete Pro shoots the floors, brings in the licensed lifting crew for the cribbing, and forms the new foundation the house comes back down onto. Every estimate is measured and written on site.

Google reviewsFacebook reviewsBetter Business Bureau reviews5.0 Stars Rated by our customers · Google, Facebook and the BBB
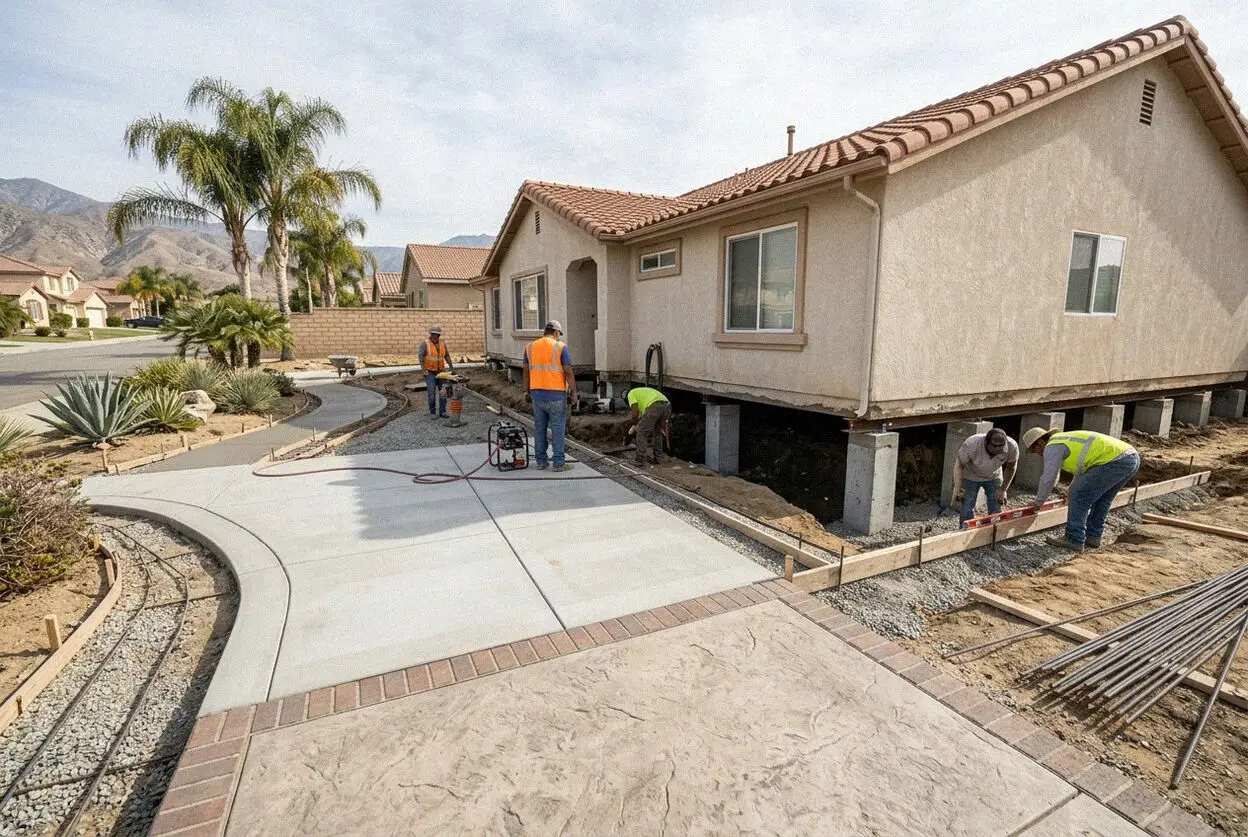
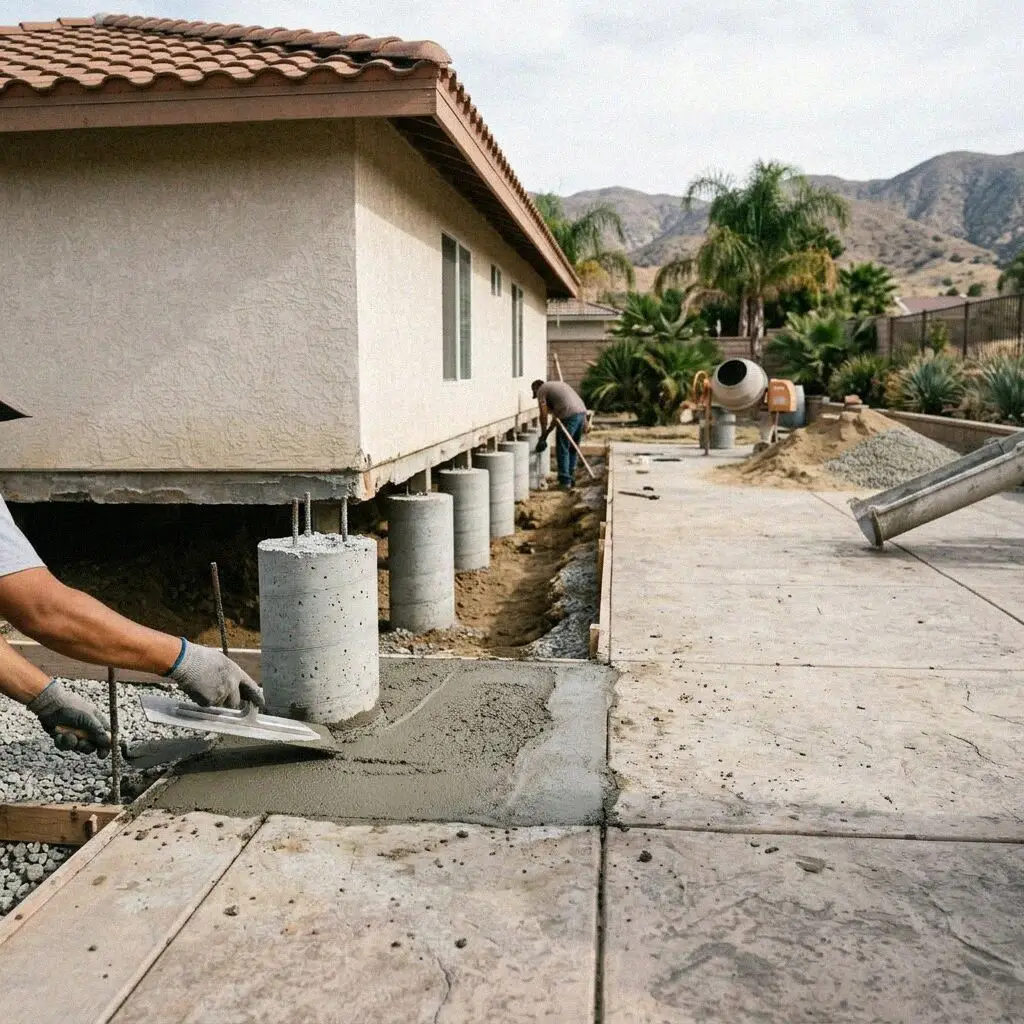
Timber cribbing and jacks holding a raised house at a Fontana lot
A house standing on cribbing while its new footing is formed in Fontana

Lifting, not patching

What Foundation Raising Means in Fontana

Foundation raising is jacking a building up off the concrete it stands on. Screw jacks are set on cribbing under the framing, the whole footprint goes up together in fractions of an inch, and the house then waits in the air on timber while something is done underneath: a failed foundation cut out and replaced, a settled side brought back to the plane it was built on, or the underside opened to working height. The house is what moves. Nothing is injected and nothing is patched from above.

The survey is Andre Whitfield's own, before anybody mentions a jack: 18 years on Inland Empire crews taught him a floor says more than a crack does. Two licenses do this job and Fontana Concrete Pro holds one. CSLB C-8 covers forming, pouring and placing concrete, the new footing, the grade beam, the pier caps. Raising, cribbing and underpinning is Class C-21, Building Moving and Demolition, so the lift goes to a C-21 contractor on the same drawing. Both names go on your estimate.

None of it is exempt. An engineer surveys the floors, reports on what moved and details the replacement; a soils report settles what the new support may bear on. The set is filed on Build Fontana at Building & Safety. Under Residential Code section R109.1.1 the ground gets read open, excavation done, forms erected, reinforcing tied and held off the dirt, and no truck is called till it has been. The concrete carries a written workmanship guarantee against defects in how it was built.


What movement looks like

When a Fontana House Stops Sitting Level

A floor that runs one way

Set a marble down in three different rooms and it leaves in the same direction each time. That is a floor tilting as a plane rather than dipping in the middle, and the way it runs is the way the ground let go. An inch across eight feet is where a survey stops being optional.

A gap under the mudsill

Go into the crawl space with a torch and look along the top of the stem wall. Where the mudsill has parted company with the concrete, or a post no longer touches the girder it was cut to fit, the framing has already traveled and that stretch of foundation is carrying nothing.

A crack that opens upward

A stucco crack that is a hairline at the bottom and a finger wide at the head is not shrinkage, which stays the same width all the way. It is one end of that wall going down while the other end stays put, hinging the crack open, and it will start at a window or a door corner.

Drains that started running slow

A waste line laid to fall a quarter of an inch per foot has almost nothing in hand. Tilt the house it runs under and one branch goes flat, so a shower or a kitchen sink emptying slowly with no blockage to find is often reporting the foundation rather than the plumbing.

On every lift

Every Fontana Foundation Raising Job Includes

Standard on every raising job, listed in the order the work happens. The house is measured before it is touched and measured continuously while it is in the air, because a lift is judged on what did not crack.

A full floor survey

Levels shot on a grid through every room, so the shape of the drop is drawn on paper before a single jack is set.

The crawl space read

Mudsill, posts, girders and stem wall looked at from underneath and photographed wherever they have already failed.

Engineer's detail followed

We build to the stamped drawing and the soils report, and neither of those is written by the people doing the lifting.

Utilities capped first

Gas, water, sewer and power are cut back and capped before the house moves, then re-run to whatever level it ends at.

Cribs on plated ground

Timber cribs are footed on plates bearing on soil, never on the old slab, so the temporary support is not standing on the failure.

One unified lift

Jacks run off a single manifold so the whole footprint rises together in fractions of an inch, rather than a corner at a time.

Forms, steel, sign-off

The new footing is formed and tied under the house and shown to the inspector open, before any concrete at all is ordered.

Set down on test breaks

The house comes back down when the cylinders break at the strength named on the drawing, not on a date chosen in advance.

Your options

The Four Fixes for a Fontana House That Has Moved

Which of these you are offered is decided by the survey and the borings, never by the symptom. The three questions are what actually failed, whether the house can be got under at all, and how much of it is out of use while the work runs.

OptionWhat it fixesThe houseOut of useWhere it fits
Lift and replaceA perimeter foundation that has failed under the houseCribbed and held in the air for the whole jobTwo to four weeks, gas and water offRaised-floor stock on the pre-1960 blocks
Lift back to levelA settled side returned to the plane it was built onJacked at the low side, then packed and shimmedSeveral days, usually still lived inMovement that has demonstrably stopped
Pier underpinningLoad carried past the seam to ground that holds itNever lifted; piers go in beside the footingAbout a week, no services disconnectedSlab houses, and any lot still moving
Monitor and drainNothing structural until movement is proved liveUntouched, with dated marks read each winterNone, beyond fixing where water landsCracks nobody has dated or measured yet

A raised floor over a crawl space can be jacked; a slab house cannot. Where the wall can come out in short bays instead, the house never leaves the ground at all.

Jacks and cribbing under a raised-floor house in south Fontana

Local knowledge

What Actually Puts a Fontana House Out of Level

The ground under this city neither swells nor heaves. What it does is let go beneath one part of a footprint and not the rest, which is why a house here goes over rather than comes apart.

Lytle Creek laid this ground down by dropping what it carried wherever it slowed, so one lot is dense gravel under three quarters of a house and old loose channel sand under the rest. Clay towns west of here rise and fall with the seasons; a buried channel does not come back. It consolidates once, under a load added decades later, and the house above rotates about sound ground rather than sagging. A survey here reads as a tilted plane, and the repair sits under one stretch of perimeter.

Whether a house can be lifted is settled underneath it. Of Fontana's 61,759 housing units, 6,393 predate 1960 and 5,050 of those in the 1950s alone, on the mill-worker streets south of Valley Boulevard; that is where raised floors over a crawl space are found. A vent in the skirting is the tell, because it means a void a crib and a jack can work in. North of the 210 the tracts are cast on grade with the floor tied into its footing, so those houses get supported from outside instead.

Our process

A Fontana House Lift, From Survey to Set-Down

Five stages, and the house is only in the air for one of them. The calendar goes on the two either side: the engineering that decides what is actually wrong, and the concrete that has to reach its strength before anything can come down.

1

Levels shot, crawl space read

Andre Whitfield runs the levels through every room, reads the stem wall from underneath and writes the figure at your property.

2

Engineer, borings, permit

The engineer details the repair off that survey, borings fix what the support may bear on, and the set goes in on Build Fontana.

3

Services off, house cribbed

Gas, water, sewer and power are capped, the C-21 crew builds the cribs, and the house leaves its foundation as one piece.

4

Old out, forms and steel in

The failed concrete is broken out, the new footing formed and tied under the house, and the inspector reads it open.

5

Poured, cured, set down

Concrete goes in, the house waits on the cribbing for the test breaks, then comes down and the services are re-run.

What moves the estimate

What Decides a Fontana Foundation Raising Estimate

Linear feet of foundation being replaced sets the floor. Above it sit three things nobody can price from the curb: how far out of level the house is, what the borings turn up, and how much of the perimeter a crib and a jack can physically reach.

The size of the correction

A quarter inch of tilt and two inches of tilt are different counts of jacks, different weeks, and different odds for the plaster.

What the borings turn up

Bearing three feet down and bearing eleven feet down are the same house sitting on two very different foundations.

Getting under the perimeter

A crib wants headroom and a jack wants a path to the girder, so an 18-inch crawl off a tight side yard is slow going.

Finishes that move with it

Plaster, floor tile and a masonry chimney all read a lift, and putting those right afterward is priced as its own line.

Nothing here is priced off a photograph. The survey and the engineer's report come first, and the visit that starts them is booked on a call within 1 business day. (909) 697-3243 or send us a message.

Not sure whether your Fontana house needs lifting?

Send the form and we come out, run the levels through the house and open the crawl space. You leave with the survey and a written figure, and if what you have is movement that stopped twenty years ago, we say that instead.

Request a Free Estimate

Written on site · No obligation

By submitting, you agree to our disclosure and consent terms, including being contacted by Fontana Concrete Pro.

Reviews

Fontana Owners on Having the House Lifted

Three jobs where the foundation rather than the flatwork was the problem. One house went up on cribbing, one was underpinned without ever leaving the ground, and one turned out to need neither.

Google review

“Our place off Randall is a fifties build on a stem wall and the back half had gone over by an inch. They shot the floors, brought the lifting crew in, and it sat on timber three weeks while the new footing went in under it. Two hairlines opened in the hall and they came back and filled them.”

Solomon B. of FontanaLift and foundation replacement · Google · 2026
Facebook review

“We are in a tract north of the 210 and one corner of the slab had dropped. I had assumed the whole house would have to be jacked up. Their engineer said no, it is cast on grade, so the answer was piers down the outside of the footing. Nine days, and nothing was ever switched off.”

Thao V. of Sierra LakesPier underpinning · Facebook · 2026
BBB review

“The stucco cracks over our windows had me fearing the worst. Andre ran levels through the whole house and it read flat inside a quarter inch, so what we had was old movement that had stopped years ago. He wrote that down, charged nothing for it and told us where to move the downspout.”

Sarkis M. of SouthridgeFloor survey, no work needed · BBB · 2025

FAQ

Foundation Raising Questions Fontana Owners Ask

What owners settle before they book: which license covers which half of the job, what it costs them in disruption, whether the house comes back cracked, and how anyone knows the movement has actually stopped.

(909) 697-3243
  • What does foundation raising cost in Fontana, CA?

    Linear feet of foundation first, then depth. Replacing forty feet of stem wall under one side and replacing a whole perimeter are different jobs in cribbing, in weeks and in concrete. After that it is what the borings say about bearing, how much of the crawl space a jack can reach, and the plaster and tile that have to be made good afterward. Every estimate is measured and written on site.

  • Are you licensed to lift a house, or is that somebody else?

    Both, and the estimate names which. Ours is CSLB C-8, the concrete classification, covering forming, pouring and placing concrete, here the footing, the grade beam and the pier caps. Raising, cribbing and underpinning is Class C-21, Building Moving and Demolition, so that half goes to a C-21 contractor working off the same engineer's drawing. Anyone telling you one license covers all of it is wrong about one.

  • Does raising a foundation take a permit in Fontana, CA?

    Always, and there is no way round it. The city has never published an exempt list, so the state text applies, and the two things it lets through are flatwork and low walls rather than foundations: retaining walls of 4 feet or under, footing underside to wall top, and driveways and sidewalks standing 30 inches or less over the grade next to them. A foundation under a dwelling is engineered: drawn, filed, inspected.

  • Will lifting the house crack the plaster and the tile?

    Some will move, and a lift is judged on how little. The frame is raised off a single manifold in fractions of an inch, which is what keeps it traveling as one piece rather than racking. Even so, plaster keyed to lath, a tiled bathroom floor and a masonry chimney have far less give than the timber around them, so those are where to expect it. The making good is on the estimate beforehand, not argued about after.

  • Can we stay in the house while it is up on cribbing?

    Not while it is in the air. Gas, water, sewer and power are capped before the house leaves its foundation and re-run once it is set down, so the services that make it habitable go first. Underpinning and bay-by-bay replacement are the opposite case: nothing is lifted and nothing is disconnected, and people stay put right through it. Which you are having is decided by the survey, not by preference.

  • When does the house come back down on the new concrete?

    When the cylinders break at the strength the drawing names, and not on a date. Cylinders are cast off the same trucks and broken in a laboratory, and the house stays up on the cribbing until that result comes in. It is why nobody honest gives you a set-down date at the estimate. What can be given is the order of the stages: forms, steel, the inspection with the ground open, the pour, then the breaks.

  • How do I know the ground has actually stopped moving?

    By dating the movement rather than staring at it. Cracks are measured, dated and read again after a wet winter, and one that has not widened across a season is old. A house reading flat inside a quarter inch along its length is not tilting now. Where the survey says it still is, the answer is support taken down past whatever gave way, because lifting onto ground still consolidating buys the same job twice.

  • Once the house is down, what exactly is covered?

    The concrete, and how it was built: what it bears on, how far down that is, the size and cover of the steel in it, and the pour itself. All of those are figures on the estimate you sign, which is what makes it checkable. The lift itself is the C-21 contractor's work and carries their own cover, named on that same estimate. Ground moving further than the engineer allowed for sits outside both, said before you sign.

Service area

Where We Lift Houses Around Fontana

The 20 towns the crew reaches out of Sierra Avenue, nearest first, across 4 counties. A floor survey is a morning's work anywhere on that list, and the engineer and the lifting crew travel with us.

Show All Areas We Serve

Have the floors in your Fontana house read first

Ring, or use the form, and somebody comes out with a level and a torch. The survey drawing and the figure that follows it cost nothing, and between them they say whether you are looking at a lift, a set of piers, or nothing at all.