Serving Fontana, CA and surrounding areas.(909) 697-3243
Fontana Concrete Pro

Slab Foundation Building in Fontana, CA for ADUs and Additions

Fontana Concrete Pro pours engineered slabs on ground a soils report has proved, over a 10-mil vapor barrier, steel signed off before a truck is booked. Every estimate is measured and written on site.

Google reviewsFacebook reviewsBetter Business Bureau reviews5.0 Stars Rated by our customers · Google, Facebook and the BBB
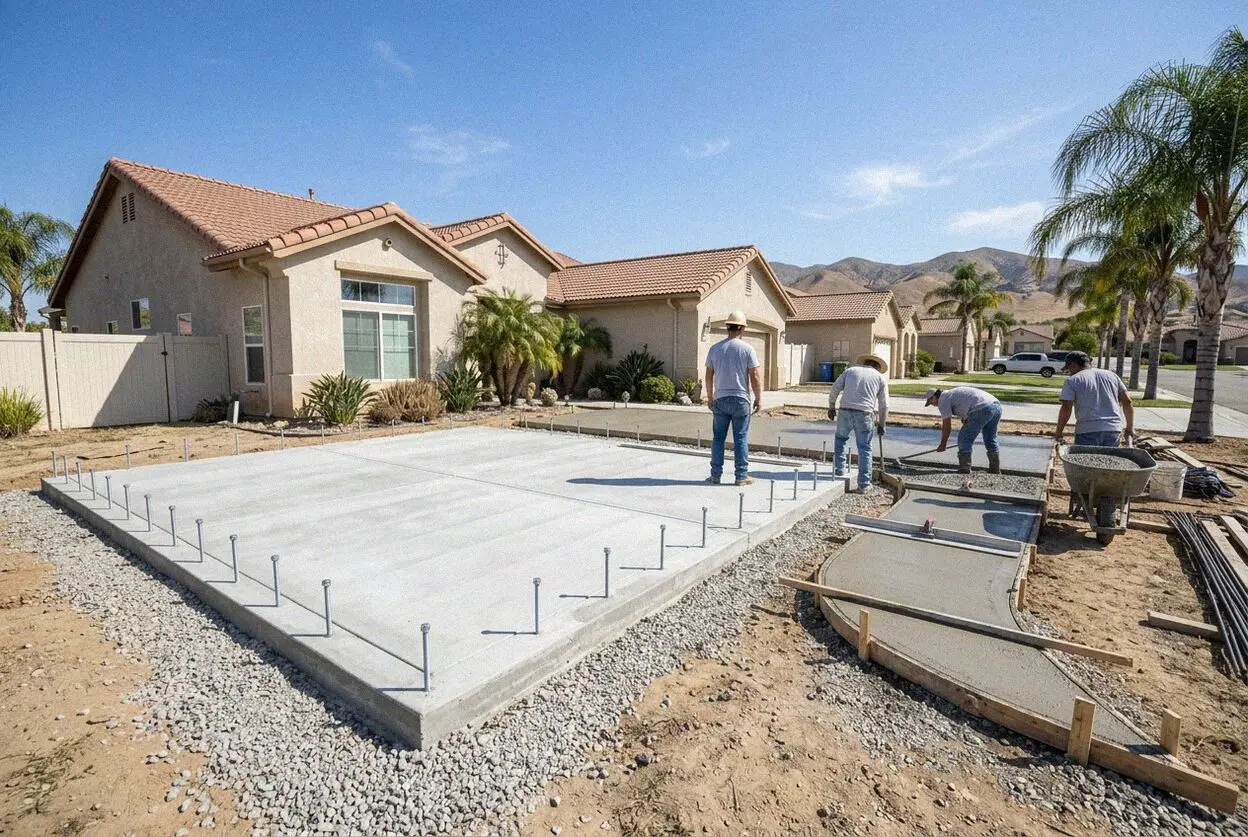
Rebar tied for a new ADU slab foundation in Fontana, CA
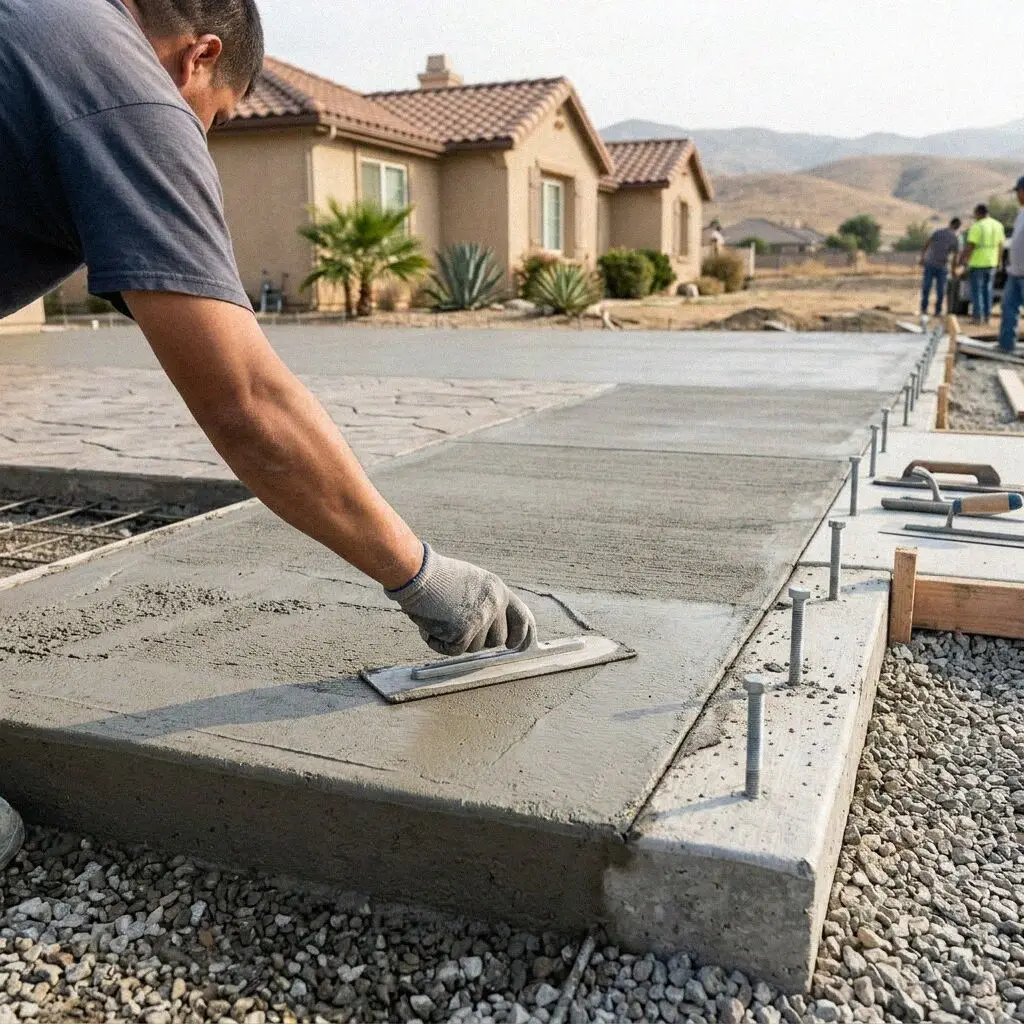
A poured ADU slab foundation on a rear lot in Fontana, CA

Foundations for Fontana ADUs

How We Build a Slab Foundation in Fontana

Most slabs we pour in this city are the floor of something somebody is going to live in: a detached ADU at the back of the lot, or a bedroom and bath added onto the house. That makes it structural work rather than flatwork. It is designed by an engineer, checked by the city, and inspected with the steel in the ground before any concrete is ordered.

Fontana Concrete Pro was founded in 2019 by Andre Whitfield, who had 18 years of Inland Empire work behind him, and he is on the pad for the steel inspection and again for the pour. Room is the first question in Fontana. Deep lots on the steel-town blocks south of Valley Boulevard usually have space at the back for an 800 square foot unit, while a 1990s tract lot north of the 210 is often near its lot coverage once the side setbacks and a pool are counted.

A habitable slab is engineered work, so it is designed to the California Residential Code, built by a CSLB C-8 licensed crew and covered by liability insurance on every job. Plans, the soils report and every inspection go through the Building and Safety Division on the Build Fontana portal, booked and met by us rather than by you. The finished foundation carries a written workmanship guarantee against defects in how it was built.


Before you build

Is the back of your Fontana lot ready for a slab?

An old patio where it goes

A slab foundation cannot be poured on top of a patio. That concrete is 4 inches on light base with no footing under its edge, and a plan checker will not pass a habitable floor sitting on it. It comes out first, and the ground beneath is then dug and compacted.

A soft line across the yard

A shallow trough through the garden, often greener than the grass either side of it, marks where a wash once crossed the lot before the streets went in. The material filling it is loose, so that is where the borings go and where a footing has to reach past.

Fill nobody wrote down

Yards get leveled with whatever was to hand, and a foot of undocumented fill is worth nothing to an engineer. No paper says how it was placed or how it was compacted, so it is either taken out and replaced in tested lifts or the footings are carried through it.

Ground that falls to the house

A pad sloping back toward the building has to be regraded before it is built on. A habitable slab stands above the ground around it by design, and a yard running the wrong way puts every February storm at the base of the wall rather than out toward the street.

What's included

Every Fontana Slab Foundation Includes

Standard on every foundation we build, on one estimate rather than added afterward. Each line is something a plan checker, an inspector or this ground asks for before the concrete is allowed to arrive.

A soils report

Borings and a bearing value for your lot, or an update to the tract report where the subdivision was graded to one.

Engineered drawings

A stamped foundation plan sized on that report, so depth, steel and slab thickness are a signed decision rather than a habit.

The permit filed

The plan set goes into Build Fontana under our license, and the plan check comments come back to us instead of to you.

Ground proved first

Loose surface material is stripped and the pad rebuilt in compacted lifts, then proof rolled, so the fan gravel below does the bearing.

A deepened perimeter

The edge is turned down into undisturbed ground at the depth the plan calls for, since that is the part carrying the walls.

Steel tied on chairs

The rebar mat sits at its designed height instead of on the dirt, with a Ufer ground bonded in for the electrical service.

A 10-mil vapor barrier

Under any floor somebody lives on, lapped and taped at every penetration, because moisture through a slab ruins what is laid over it.

Inspections met

We book the setback, under-slab and steel inspections and stand on the pad for each, then hand over the written workmanship guarantee.

Your options

Fontana Slab Foundation Types, Compared

Four foundations we build here, set against what is going on top of them and what the report says is underneath. The engineer picks the row in the end, and the pad your lot gives him is most of that decision.

OptionBest forReinforcementGround it suitsDays on site
Monolithic slabA detached ADU of 400 to 800 square feetRebar mat with a thickened edge, poured as oneCompacted fan gravel with no fill below it6 to 9 days, 7 more before framing
Slab on stem wallsA room addition beside an older raised floorFooting steel with dowels up the stemPads that step, or a cut and fill line10 to 14 days across two pours
Post-tensioned slabBuilding over deeper placed fillTendons stressed a few days after the pourGround the report calls uneven in bearing8 to 12 days, stressed before framing
Garage or shop slabA detached garage or workshop, not lived inRebar mat, thickened where a wall landsAny pad compacted and proof rolled4 to 6 days, 7 more before walls

A monolithic pour is one day of concrete and the least digging; stem walls mean two pours and are the only answer on a pad that steps.

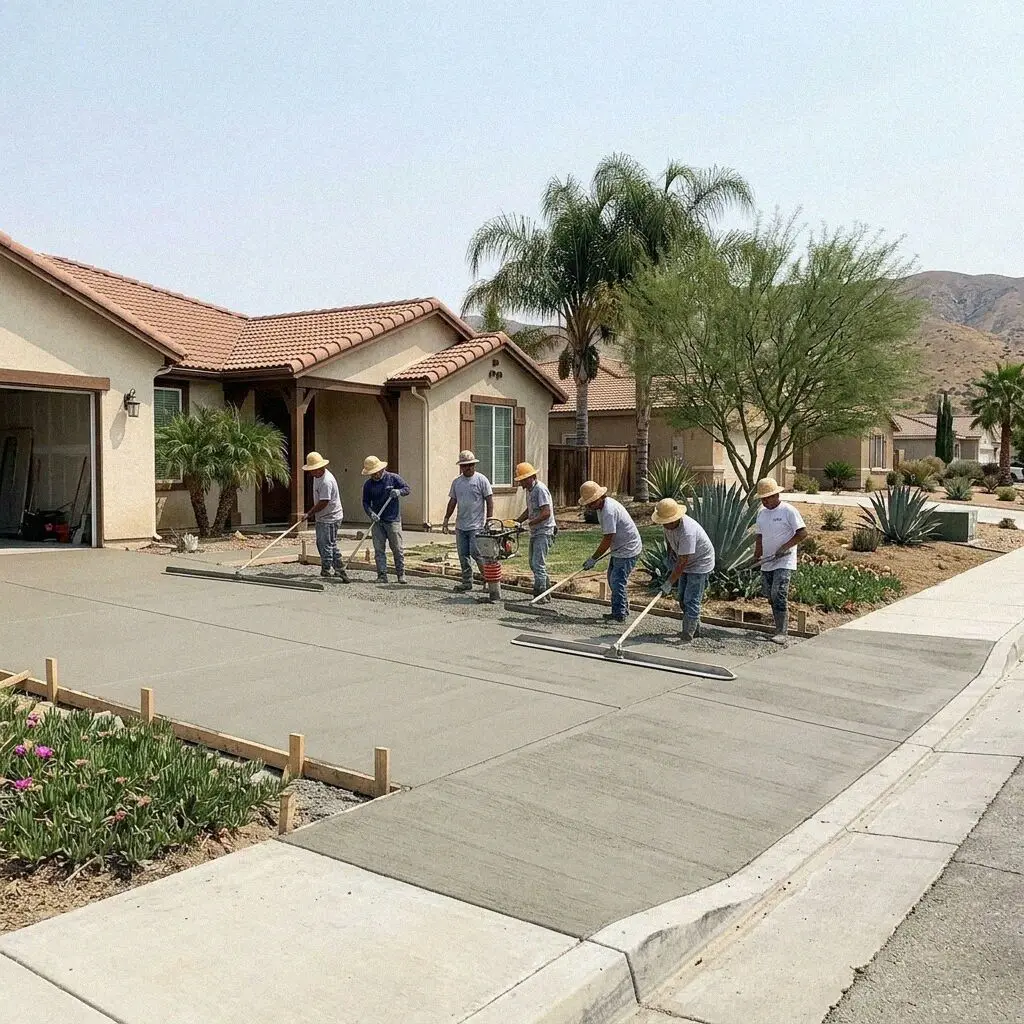
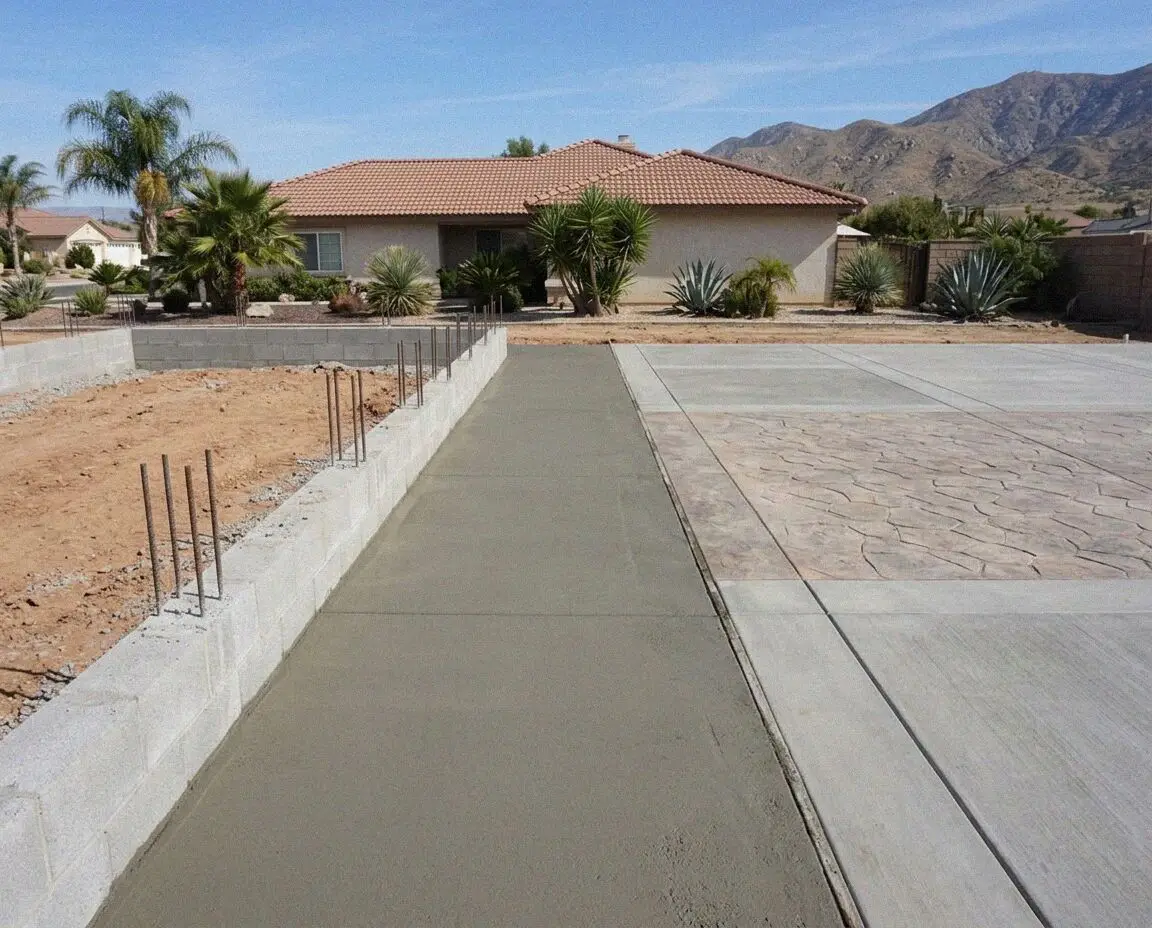
A finished slab foundation for a backyard ADU in Fontana, CA

Local knowledge

What Fontana Ground Means for a Slab

The ground under this city is better news for a foundation than most of Southern California, and the risk it does carry is not the one people arrive expecting.

Fontana sits on the alluvial fan below Lytle Creek, so the soil is sand, gravel and rounded stone. It does not swell and shrink the way the clays do further west, which is what breaks a slab through a season of drought and then rain, and compacted it will take a house without argument. What it hides instead is the occasional soft seam where a wash once ran, and that has a local answer: the borings find it and the footing is taken through it to firm ground.

Which half of the city you are in changes the paperwork more than it changes the pour. North of the 210 the subdivisions were graded to a filed soils report, and an engineer can often update that document for one lot rather than send a drill rig out for fresh borings, which takes the best part of a week off the front of the job. On the older streets south of Valley Boulevard nothing of the kind was ever filed, so the holes are drilled and the pad is designed on whatever they bring up.

Our process

How a Fontana Slab Foundation Job Runs

Five stages, and the long one is the plan check rather than the concrete. Most of an ADU foundation is drawings and inspections; the pour itself is a morning. You get honest dates for both halves at the visit.

1

Visit and a test hole

Andre Whitfield measures the footprint, checks the setbacks against the lot line and opens the ground to see what the pad is made of.

2

Report and drawings

Borings are drilled or the tract report updated, and the engineer sizes the footings, the steel and the slab from what it says.

3

Plan check at the city

The set goes into Build Fontana under our license, we answer the comments, and you get the permit number the day it issues.

4

Dig, compact, form and tie

The pad is stripped and rebuilt in compacted lifts, footings dug, forms set, the barrier laid and the steel tied ready for inspection.

5

Pour, cure, hand over

Concrete goes in on an approved pad, the slab is kept damp for a week, then you walk it with the owner and take the guarantee.

What moves the estimate

What Decides a Fontana Slab Foundation Estimate?

Footprint sets the floor, and the two things that move it after that are what the engineer asks for and how hard the back of your lot is to reach. Both are known before a figure is written. Every estimate is measured and written on site.

The footprint and its shape

A square 600 square foot pad forms faster than the same area in an L, because footings, edges and steel all follow the outline.

What the report calls for

Bearing depth, slab thickness and whether the design goes post-tensioned are the engineer's call, and each one adds material.

Getting to the back lot

A pad reached only through a side gate is dug by mini excavator and poured by pump, which adds days a front yard never does.

Plumbing and conduit in

Drain lines, water and electrical conduit are set and inspected under the slab before the pour, and the fixture count decides how much.

The visit and the written figure cost nothing, and you hear back within 1 business day once the form reaches the yard. (909) 697-3243 or send us a message.

Planning an ADU pad in Fontana?

Send the form or call the yard on Sierra Avenue. Andre Whitfield comes out, checks the setbacks and opens the ground, and writes the figure at your property before he leaves. Nothing is owed for that visit.

Request a Free Estimate

Written on site · No obligation

By submitting, you agree to our disclosure and consent terms, including being contacted by Fontana Concrete Pro.

Reviews

What Fontana Owners Say About Their Slabs

Three foundations, three lots, and what the owners wrote afterward. All three are structural slabs with something built on top of them, rather than a patio or a drive.

Google review

“We were adding a two bedroom ADU at the back and had no idea where to start. They handled the soils report, the engineer and the whole plan check, and I had the permit in hand before I paid for any concrete. Steel inspection passed first time.”

Denise R. of FontanaADU slab foundation · Google · 2026
Facebook review

“Our lot is off Merrill and the digger had to come through a six foot side gate. They pumped the whole pour over the roofline instead of taking the fence out. Six hundred square feet, and the framer measured it flat within a quarter inch.”

Omar S. of SouthridgeAddition foundation · Facebook · 2026
Google review

“The engineer found an old wash line running under our garden, so the footings had to go deeper on that side of the pad. Andre showed me the boring log and the revised drawing before he touched it, and the figure moved by what the extra concrete cost.”

Lena K. of FontanaDetached garage slab · Google · 2025

FAQ

Slab Foundation Questions Fontana Owners Ask

Permits, soils reports, vapor barriers and how long the city takes, answered for a foundation in this city rather than for concrete in general.

(909) 697-3243
  • How much does a slab foundation cost in Fontana?

    Footprint first, then the engineer's design. A 600 square foot ADU pad on ground that needs no fill taken out is the simple end of it; deeper footings through a soft seam, a post-tensioned design, a pumped pour to the back of the lot and the plumbing set under the slab each add to that. The report and the plan check are their own lines. Every estimate is measured and written on site, with the ground opened first.

  • Do I need a permit for an ADU foundation in Fontana?

    Yes, always. An ADU is a habitable structure, so its foundation is part of a building permit taken out through the Build Fontana portal with a stamped plan set behind it. Inspections follow at the setbacks, at the under-slab services and at the steel, all before the pour. We file the set under our license and stand on the pad for each one, so no counter visit is yours.

  • Do I need a soils report to build on my lot?

    For anything habitable, yes, because the engineer needs a bearing value before he can size a footing or a slab. North of the 210 the tract was graded to a report that already exists, and updating it for one lot is often accepted, which saves close to a week. On the older blocks the holes are drilled fresh. Either way the document comes before the drawings, never after them.

  • How thick is a house slab and what steel goes in it?

    A residential slab is normally 4 inches through the field with the perimeter turned down to whatever depth the plan calls for, and a rebar mat tied on chairs so the steel sits where it was designed to sit rather than on the dirt. Bar size and spacing come off the stamped drawing for your lot. None of it is chosen on the day by whoever is holding the tie wire.

  • What is the vapor barrier under the slab for?

    It stops ground moisture rising through the concrete. Fan gravel drains fast but it is still damp a foot down, and vapor moving up through a slab lifts flooring, blisters paint and grows mold behind a baseboard. A 10-mil sheet goes over the fill, lapped and taped where pipes come through, under any floor somebody is going to live on.

  • How long does a slab foundation take in Fontana?

    On site it is 6 to 14 days depending on the type. The wait in front of that is paperwork: borings and a stamped plan take a couple of weeks, and plan check takes as long as it takes, which is why we file early and answer comments the day they land. Once the steel passes the pour is a morning, and the slab cures a week before framing starts.

  • Will an ADU actually fit at the back of my lot?

    That is a setback and lot coverage question and it is the first thing measured at the visit. The deep lots on the older streets south of Valley Boulevard usually take a detached unit with room around it. A 1990s tract lot north of the 210 is tighter once the side setbacks, a pool and any patio cover are counted, and an attached addition is often the better answer there.

  • Post-tensioned or a conventional rebar slab?

    Rebar for most of what gets built here, because compacted fan gravel gives even bearing and a conventional mat handles it. A post-tensioned design earns its place where a pad sits over deeper placed fill, or the borings show bearing changing across the footprint, since the tendons stiffen the slab enough to bridge it. The engineer makes that call from the report.

Service area

Slab Foundations Across Fontana and Nearby

Towns within reach of the yard on Sierra Avenue, nearest first, across 4 counties. The same engineer, the same crew and the same inspections wherever the pad happens to be.

Show All Areas We Serve

Start Your Fontana Slab Foundation

Call the yard on Sierra Avenue or send the form and you hear back within 1 business day. Tell us roughly how big the unit is and where on the lot it goes, and the visit can be booked inside the week.